Capabilities — Chapter 002

Six disciplines, one uncompromising standard.

Milling, 5-axis, Swiss and conventional turning, inspection and secondary operations. Programmed in-house, run on our floor, inspected before it ships.

01 · Discipline

CNC Milling

Ten vertical machining centers, from a Fadal VMC 15XT for small work up to a Haas VF-6SS with 64 × 32 × 30″ travels. Two Brother TC-R2A tapping centers and two Brother Speedio R450 pallet-changers handle the high-cycle production work. Send a finished CAD model or a sketch on graph paper — both get programmed the same way.

CNC Milling in detail →
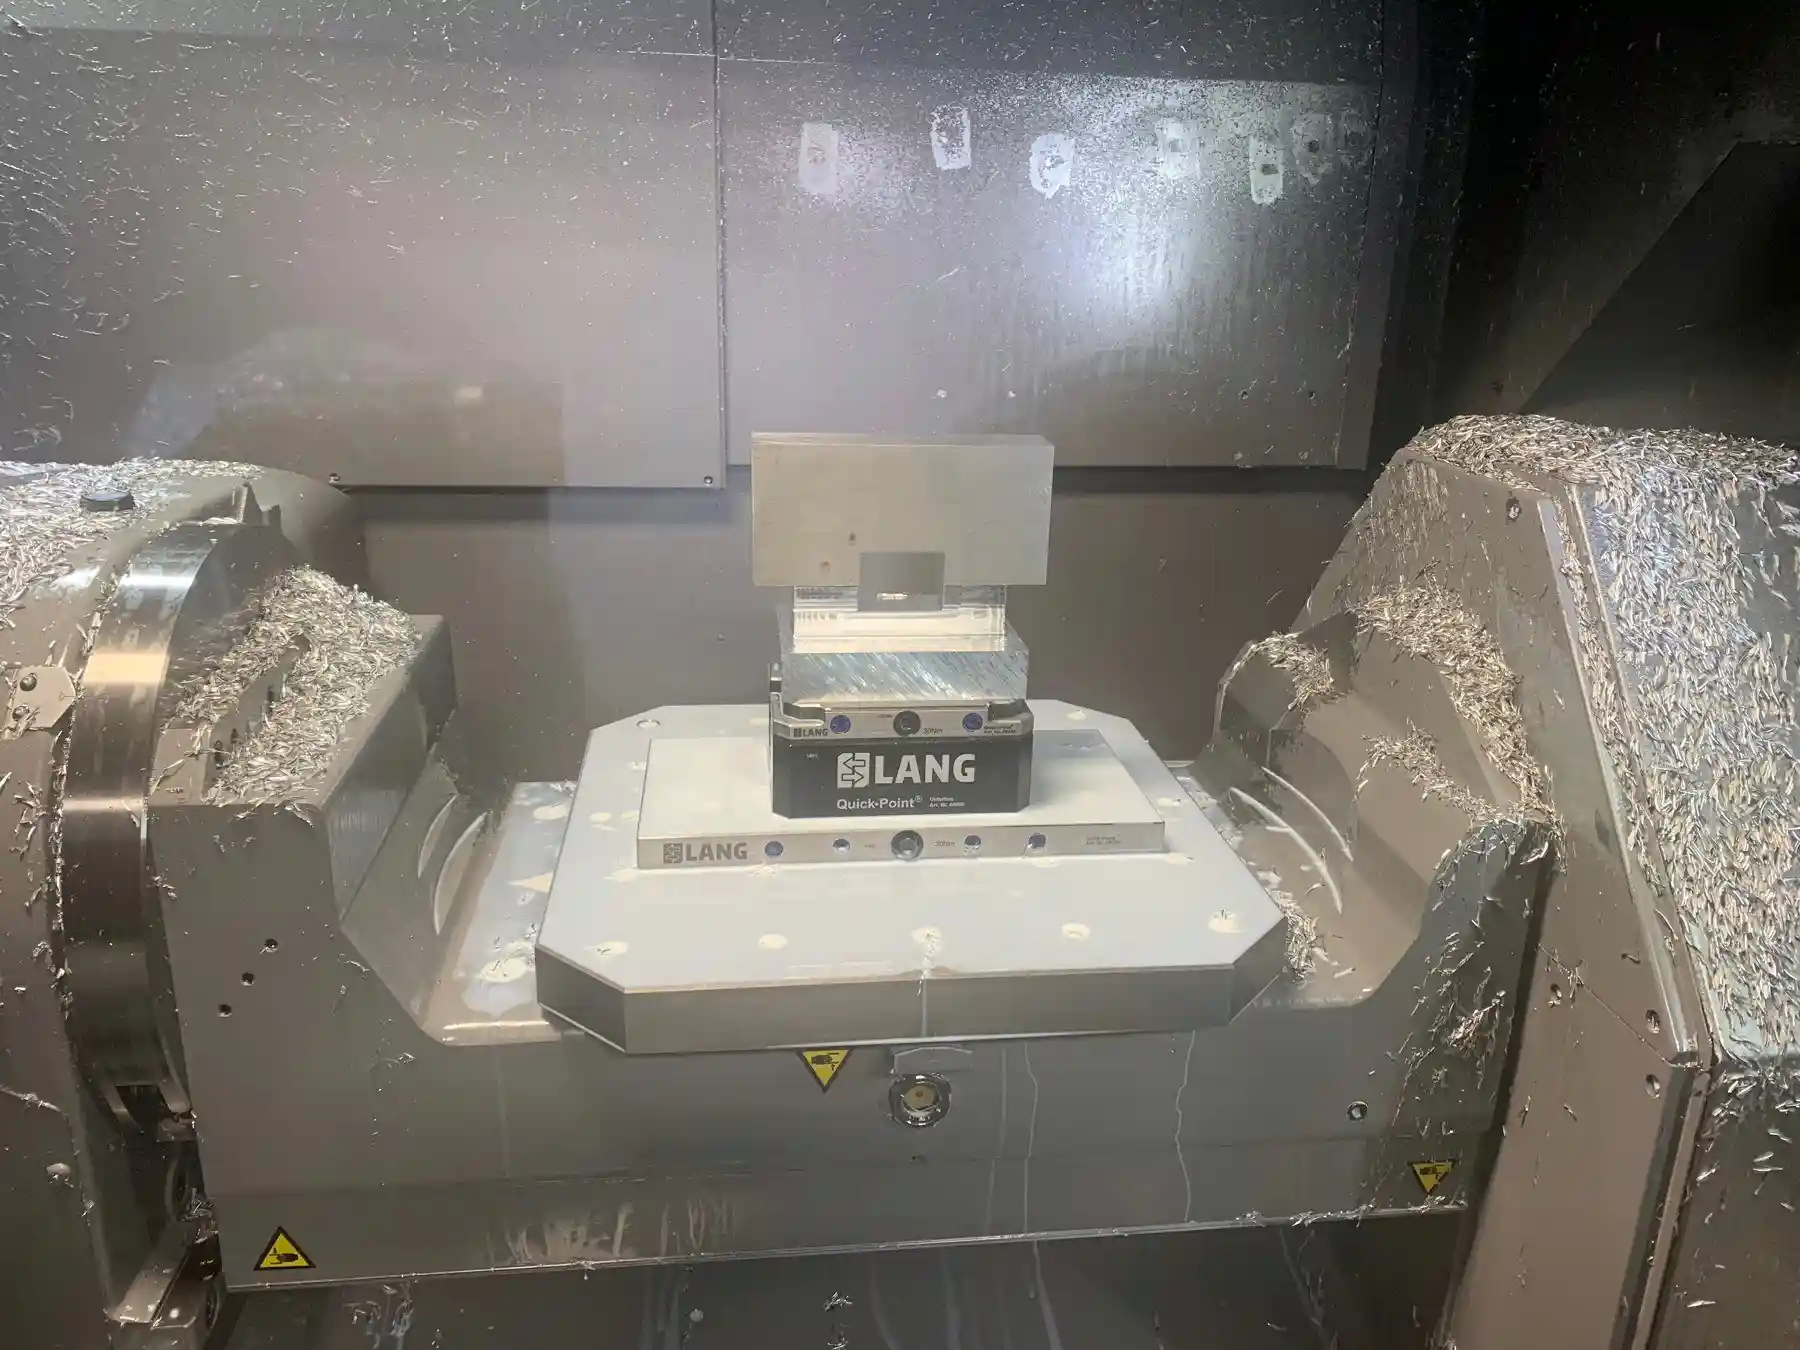
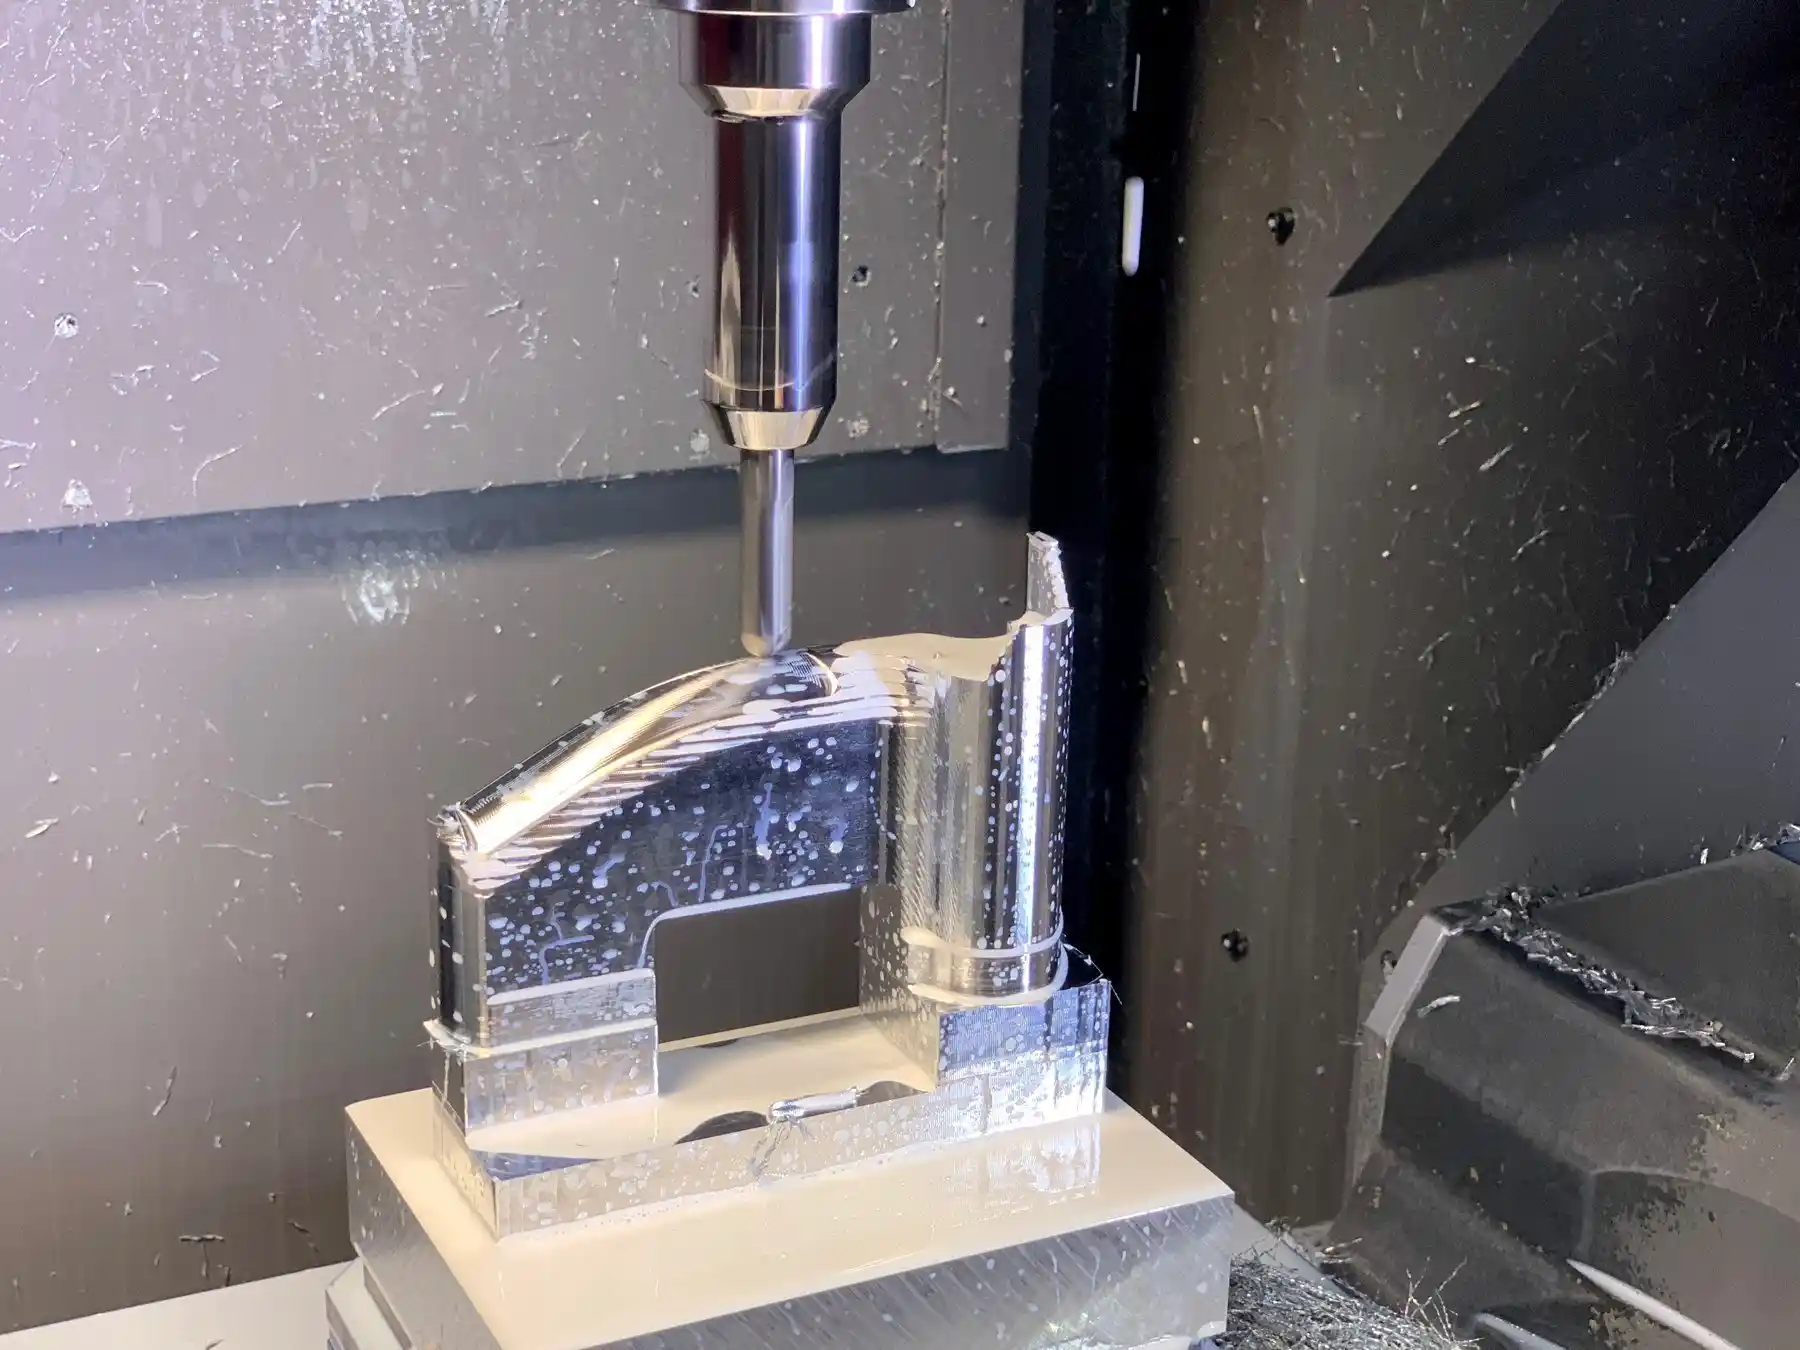
Machining center interior with a part on the trunnion and chips on the way covers
Plate 01 — CNC Milling
02 · Discipline

5-Axis Machining

Five 5-axis machining centers — Okuma Genos M560V-5AX, M460-5X and MU-5000V, plus a Haas UMC-500 — for complex contoured parts in fewer setups. Fewer setups means fewer chances to stack error, which is why our aerospace work runs here.

5-Axis Machining in detail →
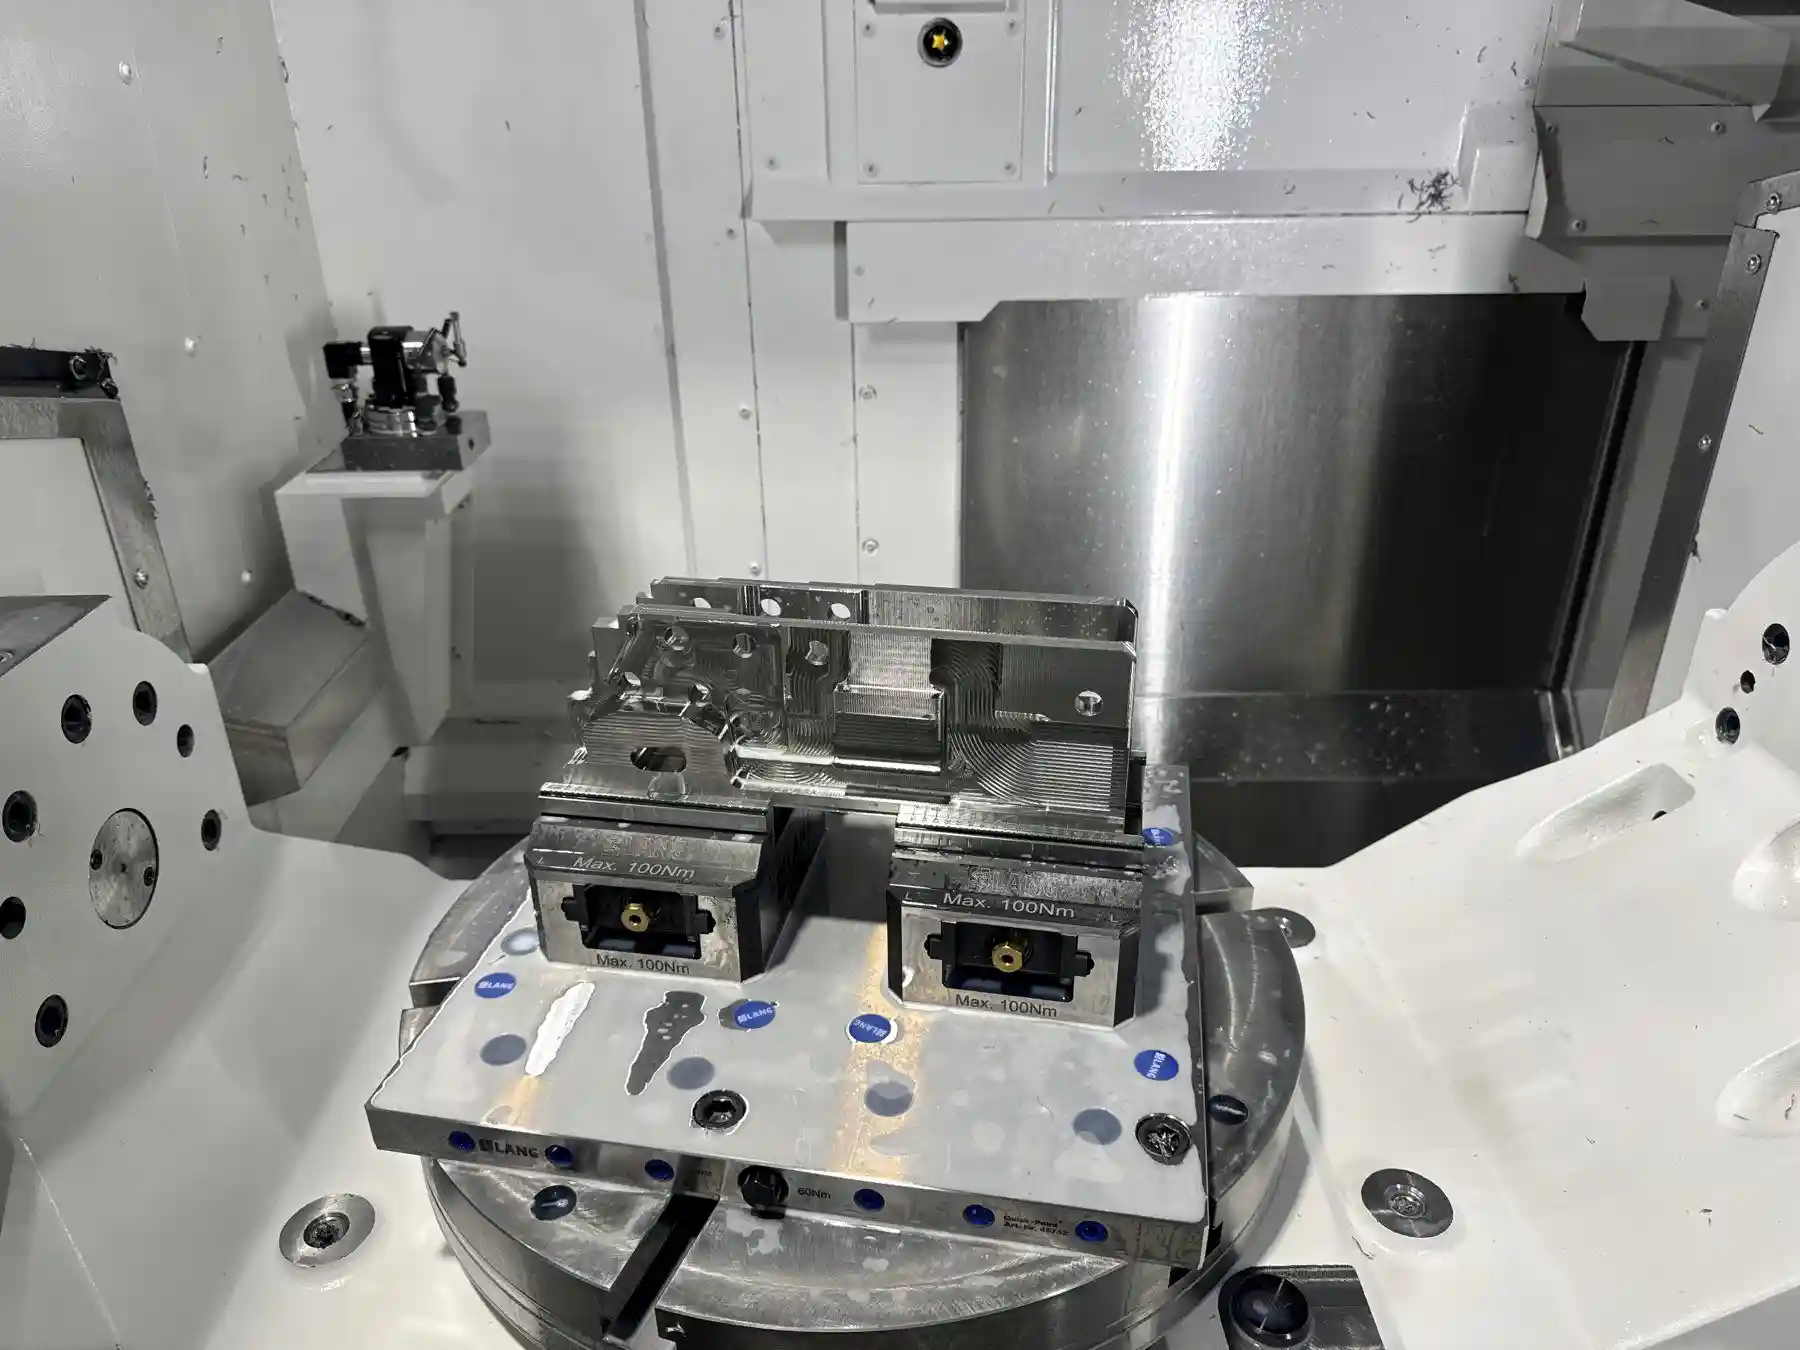
5-axis trunnion with zero-point workholding vises mounted
Plate 02 — 5-Axis Machining
03 · Discipline

Swiss Turning

Sixteen Swiss-type lathes — Citizen L12, L20 and L32 series, Citizen/Miyano BNX and BNA, and Tsugami S205-II and B0325V-II. Built for small, complex turned parts at volume, with exceptional surface finish and sub-thousandth tolerances.

Swiss Turning in detail →
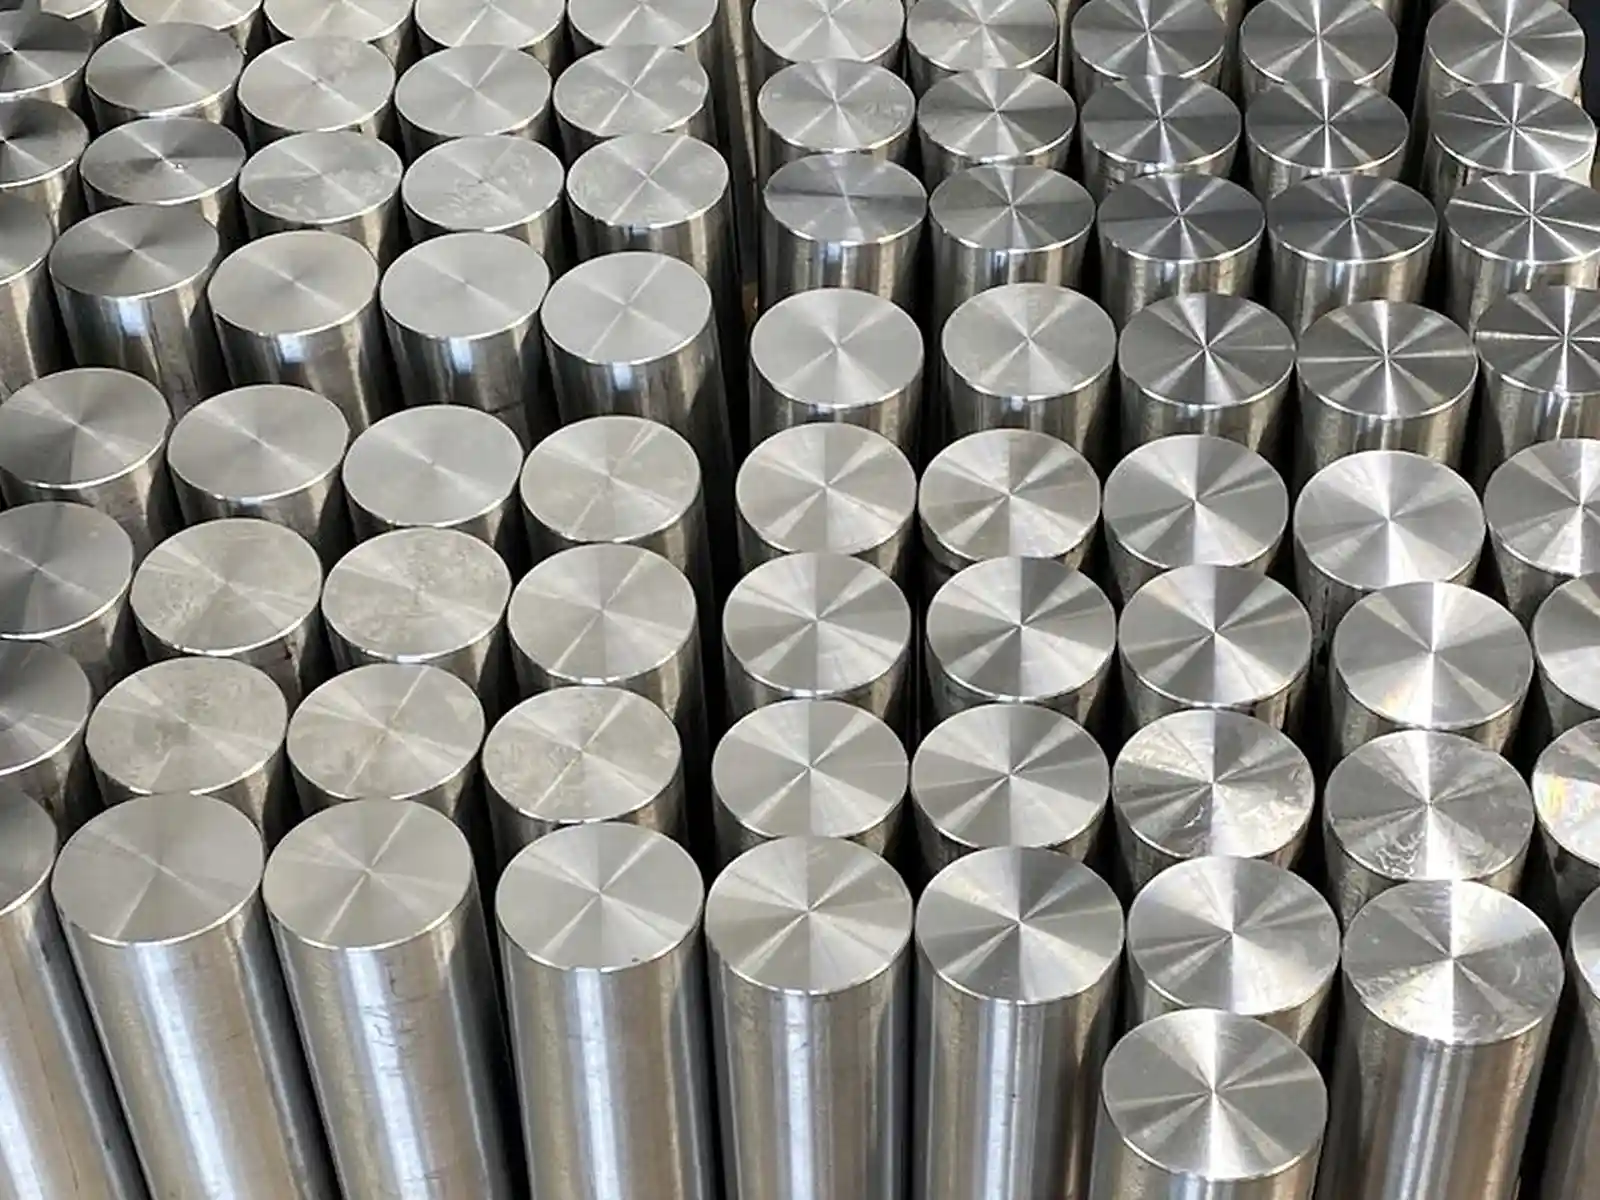
Array of precision turned stainless components staged after machining
Plate 03 — Swiss Turning
04 · Discipline

CNC Turning

Eight turning centers including Okuma Genos L400II-E, DMG MORI NLX 2500SY/700 and NL1500SY/500 with Y-axis and sub-spindle, Takisawa TCC series and Haas ST-10 and SL-10. Contour, form, taper and straight turning in aluminum, stainless, brass, copper, Inconel®, nickel and alloy steel.

CNC Turning in detail →
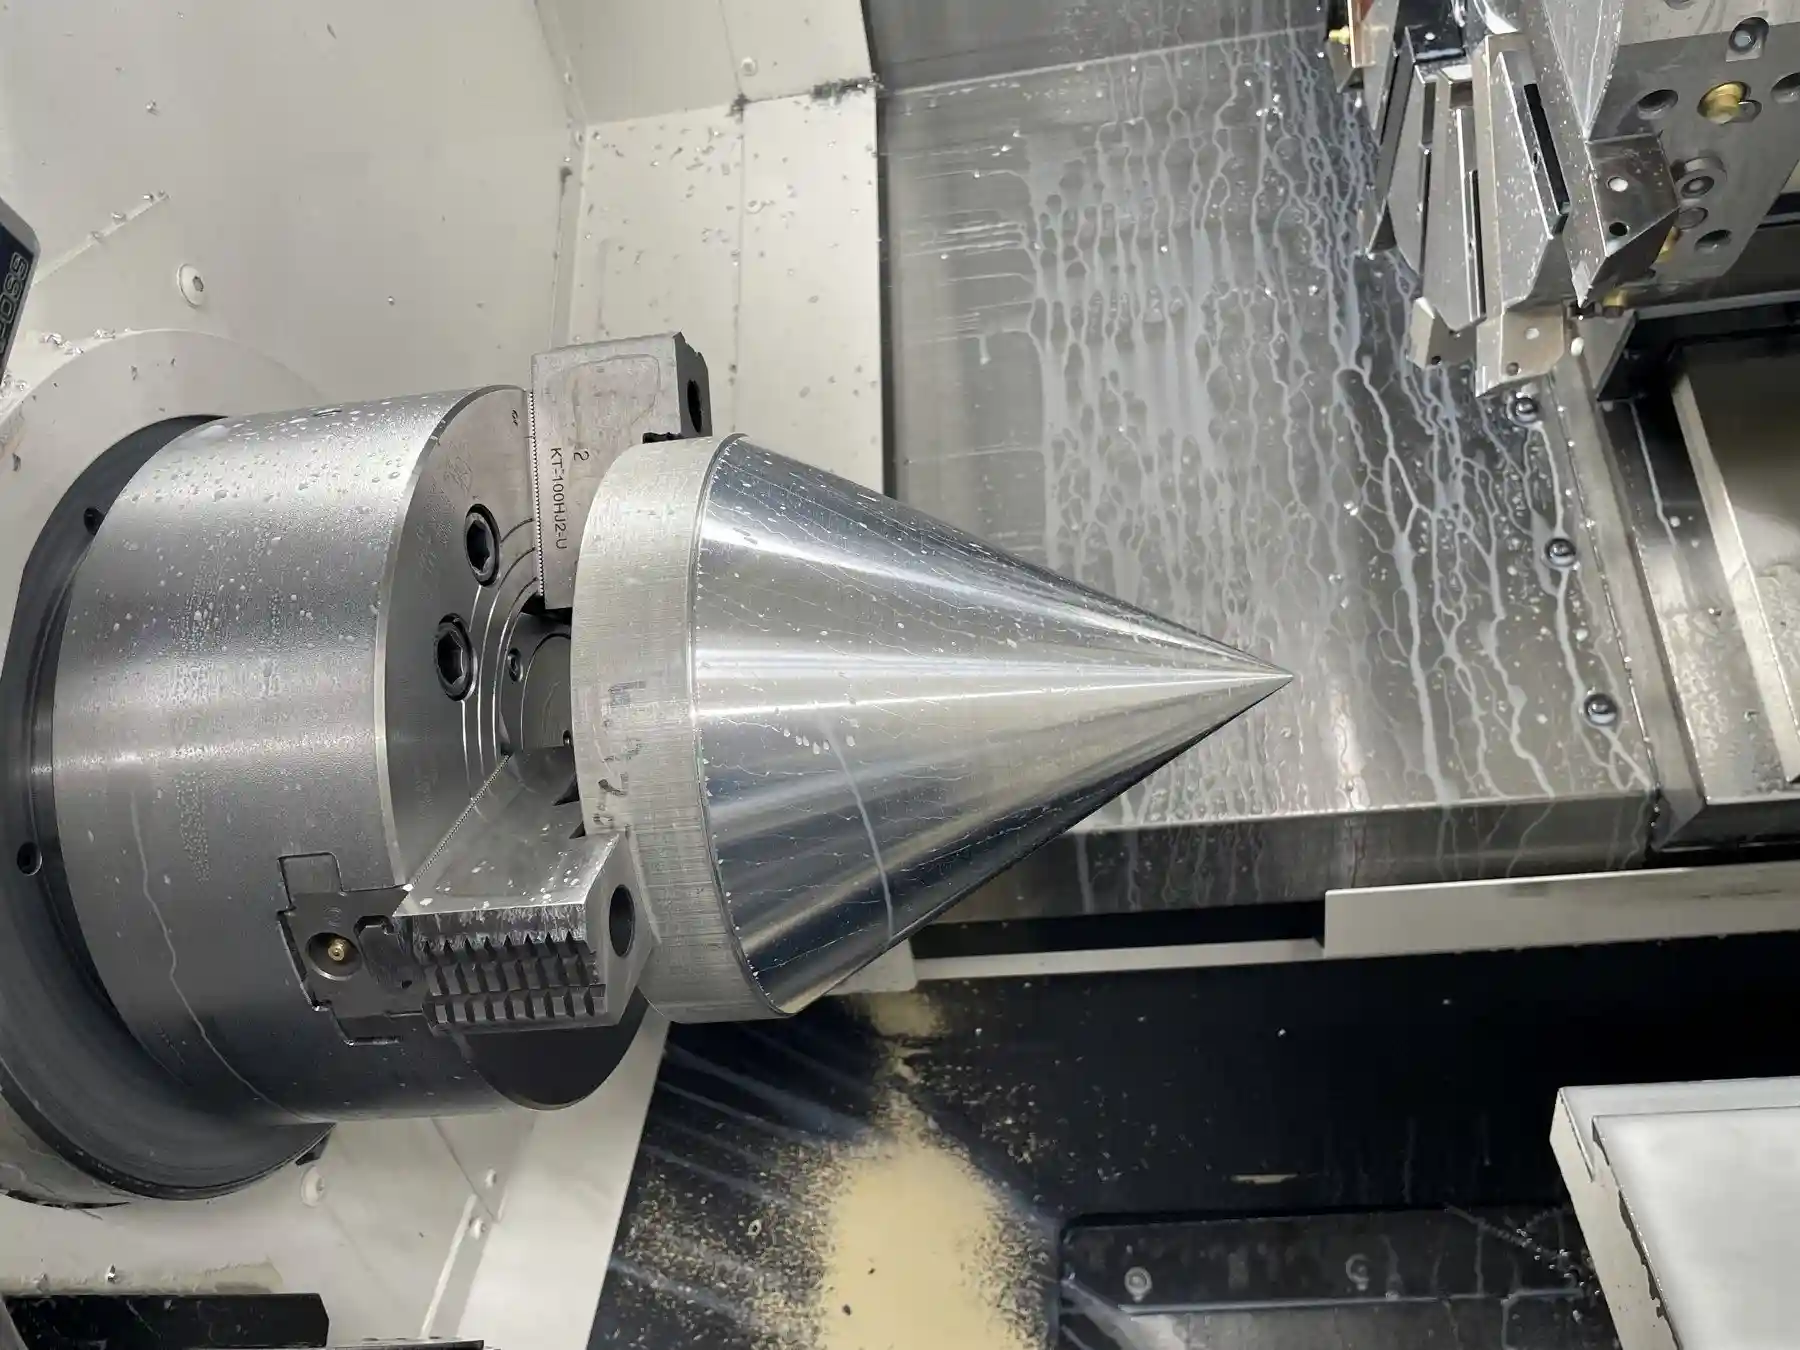
Turning center chuck gripping a machined steel component
Plate 04 — CNC Turning
05 · Discipline

Inspection & Metrology

All inspection happens in-house. A ZEISS ACCURA CMM with an RDS 5-axis head, a Mitutoyo Crysta-Apex EX CMM, four Keyence IM image dimension systems, profile projectors, and a full library of certified micrometers, bore gages and pin gages.

Inspection & Metrology in detail →
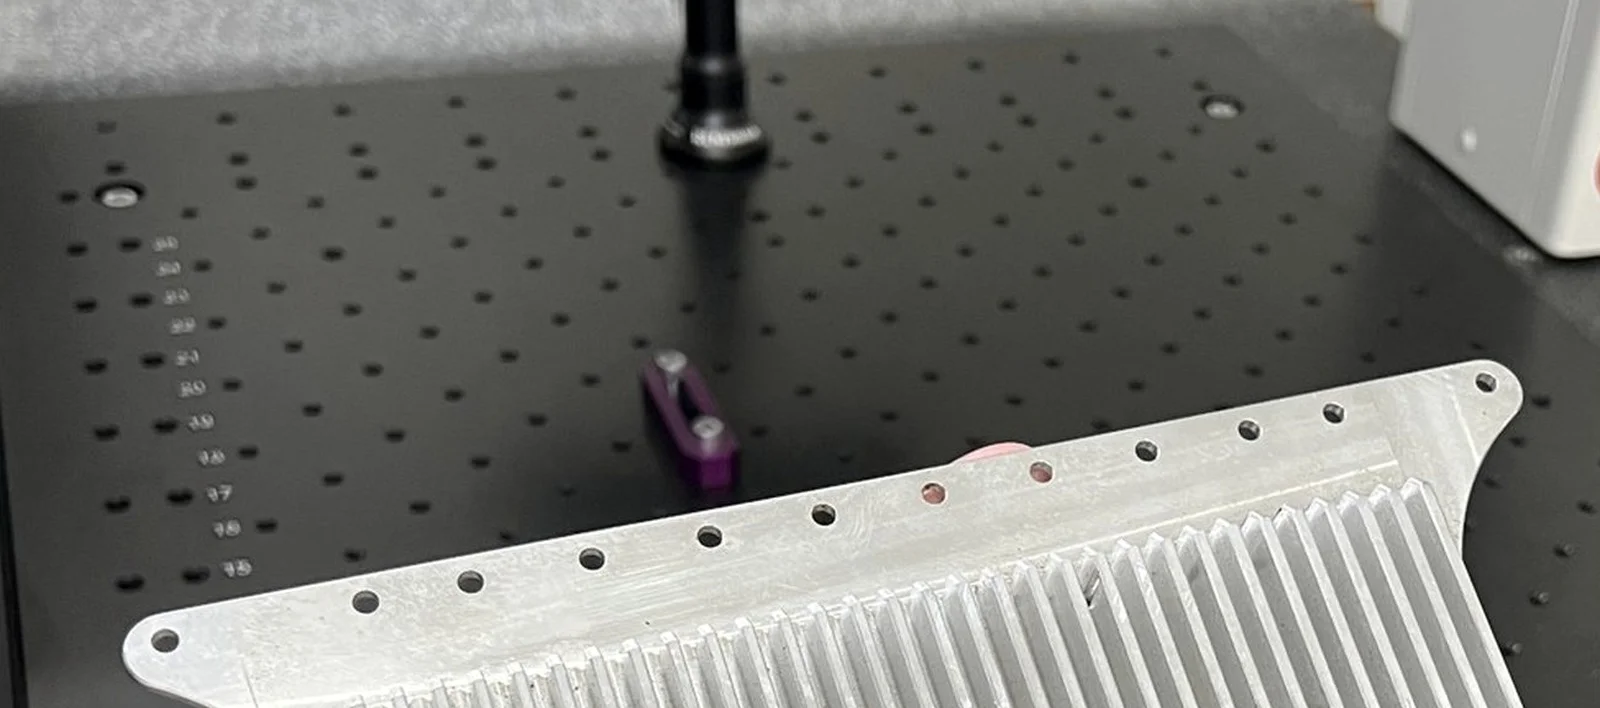
Measuring probe above the granite plate in RJ's climate-controlled inspection lab
Plate 05 — Inspection & Metrology
06 · Discipline

Secondary Operations

Tapping, drilling, grinding and laser marking on two OMTech Galvo 2-X systems. Our fixturing makes it cost-effective to send us the secondary operations other shops leave for you to sort out.

Secondary Operations in detail →
Tapping and drilling operations running on a fixtured part
Plate 06 — Secondary Operations
Every time you unclamp a part, you give up a little accuracy. On the 5-axis we go in once and come out finished. Fewer setups, fewer arguments.
RJ Enterprises — Programming & Setup
Specifications

What we hold, and how big it can get.

Tolerances & finish
Turned diameters
±0.0005 inStandard production tolerance across the Swiss and turning departments
Milled features
±0.001 inStandard on 3-, 4- and 5-axis work
Critical features
±0.0001 inTightest capability, held on selected critical features when the print requires it — with in-process SPC and 100% CMM verification, quoted feature by feature
Surface finish
16 Ra standard8 Ra achievable as-machined on request
Geometric callouts
Verified to print datumsTrue position, concentricity and flatness on the ZEISS ACCURA
Part envelope
3- and 4-axis milling
64 × 32 × 30 inLargest travels on the floor; most work runs 22 × 18 × 18 in and under
5-axis milling
20 in dia. × 14 in highTrunnion capacity, Okuma Genos M560V-5AX and MU-5000V
Swiss turning
0.040 – 1.250 in dia.Citizen L12, L20 and L32 series, bar-fed to 12 ft lengths
Chucker turning
Up to 10 in dia.Y-axis and sub-spindle on the DMG MORI NLX centers
Quantities
1 – 100,000+First-article prototypes through annual production releases
Materials

Aluminum (6061, 7075, 2024), stainless (303, 304, 316, 17-4 PH, 15-5), carbon and alloy steels, brass, copper, titanium (6Al-4V), Inconel®, nickel alloys, and engineering plastics including PEEK, Delrin® and Ultem®.

Evaluating us for a specific package?

Send the part number, quantity, material specification, tolerance and inspection requirements. Drawings are exchanged separately, by secure transfer.

Submit an RFQ →
Start a Conversation

Have a part in mind? Let's talk.

Tell us a little about your project and our team will follow up with a quote, lead time, and recommended process path.

310 · 327 · 8127
info@rjenterprise.net
Gardena, California · AS9100D
Message

Typical response: 1 business day