
AS9100D and ISO 9001:2015, certified under DNV.
Certificate no. 10000464235-MSC-ANAB-USA, valid through 26 October 2027, covering the manufacture of precision machined products in metals and alloys at our single site in Gardena, California.
- AS9100D (Rev D) — aerospace QMS
- ISO 9001:2015
- DNV, ANAB-accredited · ICOP scheme
- Valid through 26 Oct 2027
Supplier quality documentation — CofC, material certs, AS9102 first article reports — is issued with shipments on request.
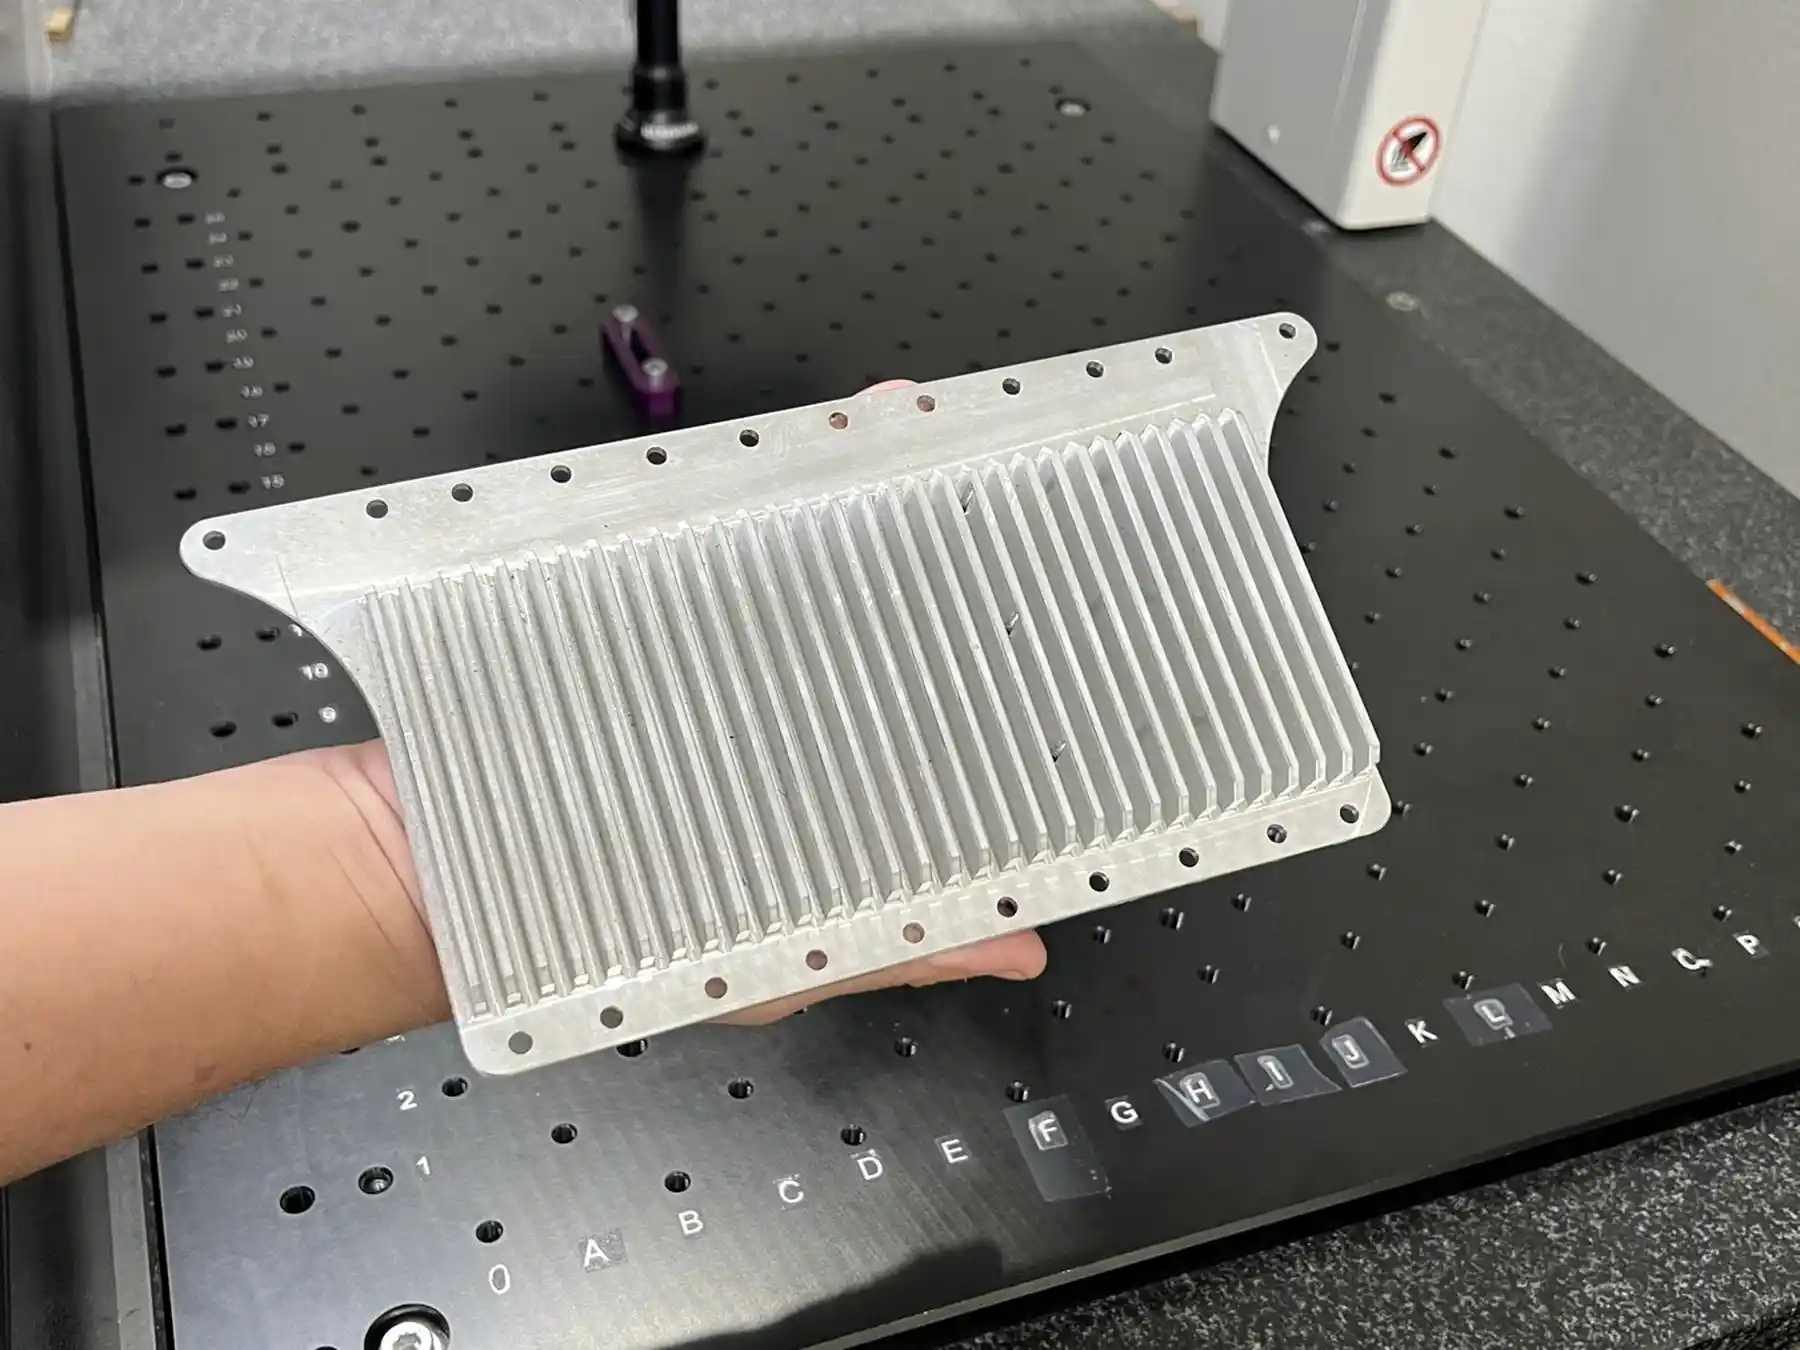
Our primary objective: pursue customer satisfaction.
RJ Enterprises is committed to meeting and exceeding customers' requirements and company goals by emphasizing operational excellence, complying with QMS requirements and continually improving its effectiveness.
- 01Provide quality products and services that meet and exceed customer expectations
- 02Support delivery of product on time, every time
- 03Achieve our company goals and objectives
- 04Comply with requirements and continually improve the Quality Management System
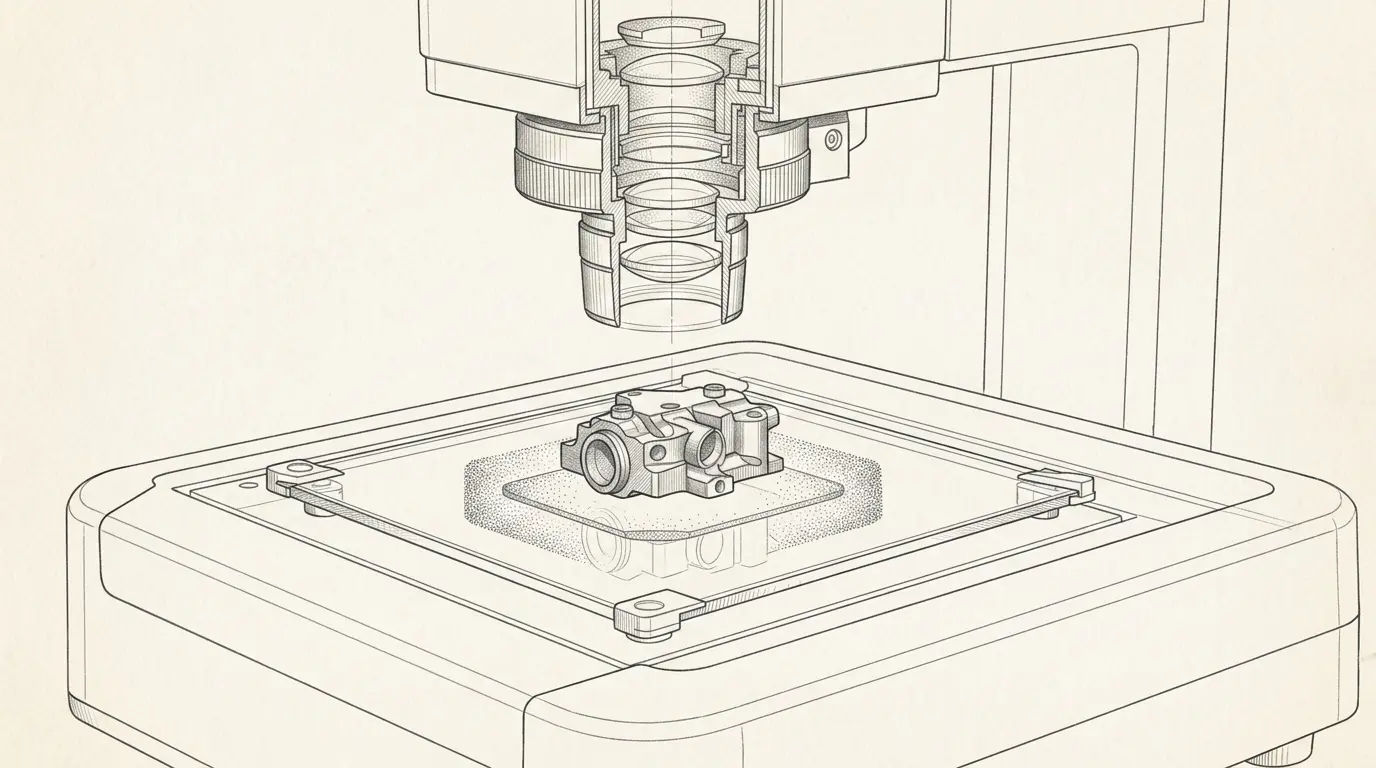
Sub-micron optics. Hundreds of features. Seconds per part.
Our Keyence IM-series instant measurement systems read every critical dimension on a part in a single scan, generate an inspection report automatically, and log it against the traveler — removing operator variation from the equation.
The newest generation of metrology, in disciplined hands.
Every instrument is calibrated to NIST-traceable standards, barcoded into our calibration register, and re-verified on a published schedule. If it cannot be proven, it does not ship.
- 01ZEISS ACCURA with RDS 5-Axis Head
Bridge-type CMM, 39.4 × 70.9 × 31.5 in measuring envelope. Articulating RDS head reaches into undercuts and deep bores in one setup for first-article and in-process inspection.
- 02Mitutoyo Crysta-Apex EX CMM
500 × 700 × 400 mm CMM used for production dimensional verification and layout inspection alongside the ZEISS.
- 03Keyence IM-X 1540 and IM-8020 / IM-7020
Four image dimension measurement systems. Hundreds of features measured in seconds, with a 125 × 125 mm high-precision mode for Swiss-turned detail.
- 04Mitutoyo Profile Projectors and Toolmaker's Microscopes
Two PH-A14 projectors with 14 in screens and two SR44 microscopes for thread form, radii and edge condition at the machine.
- 05Mitutoyo LSM-6200 Laser Scan Micrometer
Non-contact diameter measurement for small turned features where contact pressure would distort the reading.
- 06Hand Gaging and Surface Finish
Mitutoyo, Starrett and Brown & Sharpe micrometers and calipers to 12 in, SPI vernier ID micrometers 0.5–4.0 in, dial bore gages with certified setting masters, Deltronic pin sets, Fowler roughness tester and microfinish comparator.
The paperwork behind the parts.
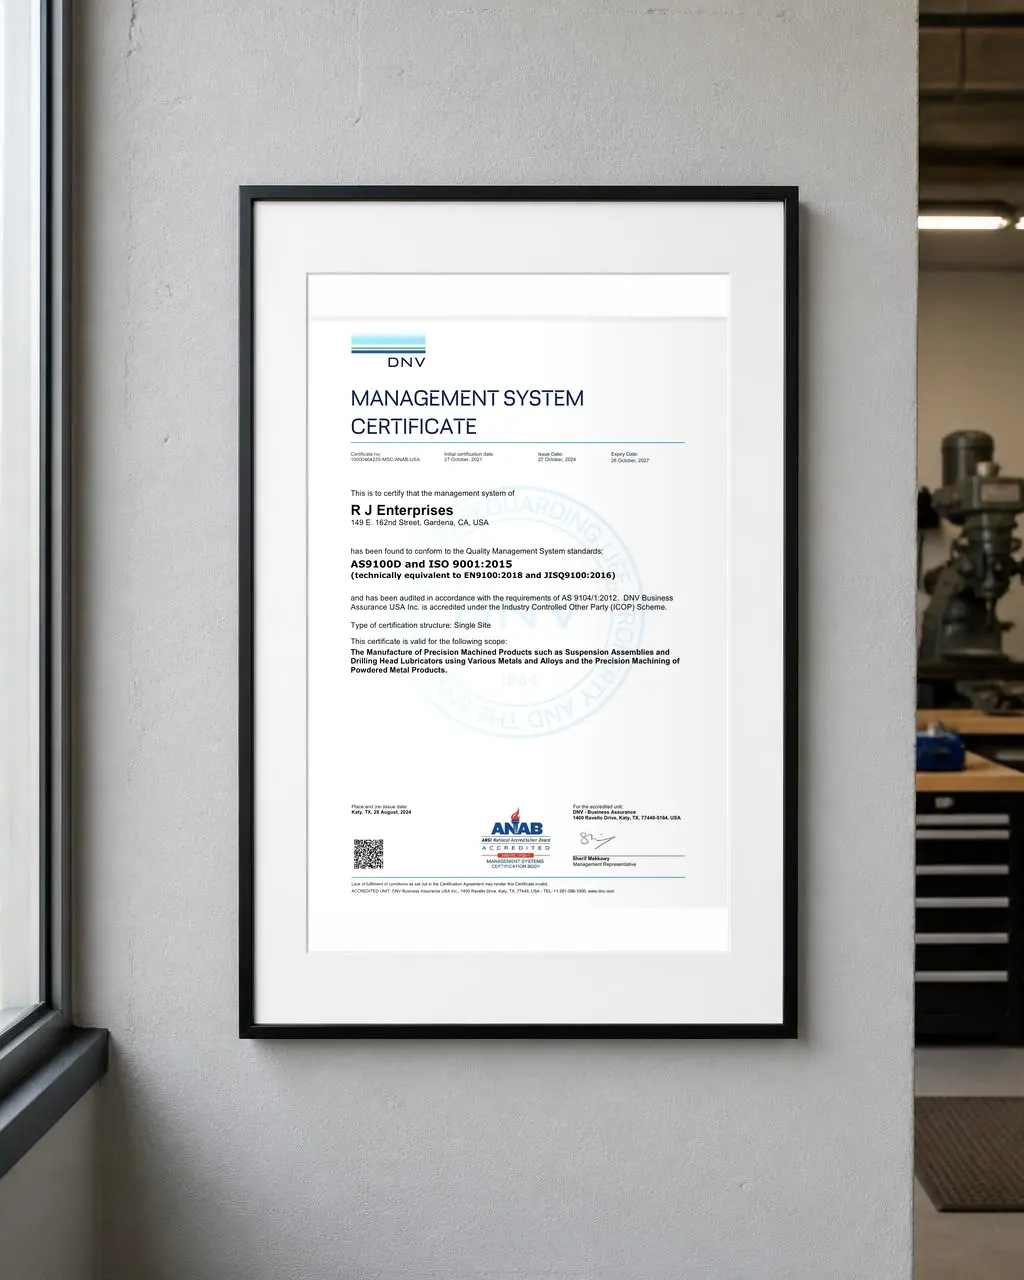
Certificate no. 10000464235-MSC-ANAB-USA · Single site, Gardena, California
Our certification is issued by DNV under the Industry Controlled Other Party scheme and covers the manufacture of precision machined products in various metals and alloys, including the precision machining of powdered metal products.
Quality and certification, answered plainly.
What certifications does RJ Enterprises hold?
We are AS9100D and ISO 9001:2015 certified under DNV, an ANAB-accredited registrar under the Industry Controlled Other Party scheme. The current certificate is available to download on this page and is valid through 26 October 2027.
Can you provide AS9102 first-article inspection reports?
Yes. AS9102 first-article inspection reports are generated from our CMM and optical measurement data and issued with the applicable shipment on request.
How is ITAR and other controlled technical data handled?
Controlled and export-restricted drawings and models are exchanged only through secure transfer methods and, where required, under an executed NDA. We do not accept controlled technical data through open web forms.
Do you provide material certifications?
Yes. Certificates of Conformance and material certifications from our raw material suppliers are issued with shipments on request, tied to the applicable heat or lot number.
Can parts be traced back to material lot and inspection records?
Each traveler ties a job to its material lot, in-process inspection records and final inspection data, so a shipped part can be traced back through its full manufacturing and inspection history.
“The Swiss machines run overnight. First thing in the morning I pull three parts off the conveyor — front, middle and back of the run — and put them on the comparator. If those three agree, the whole night agreed.”
Aerospace quality management standard.
Foundation of our certified QMS.
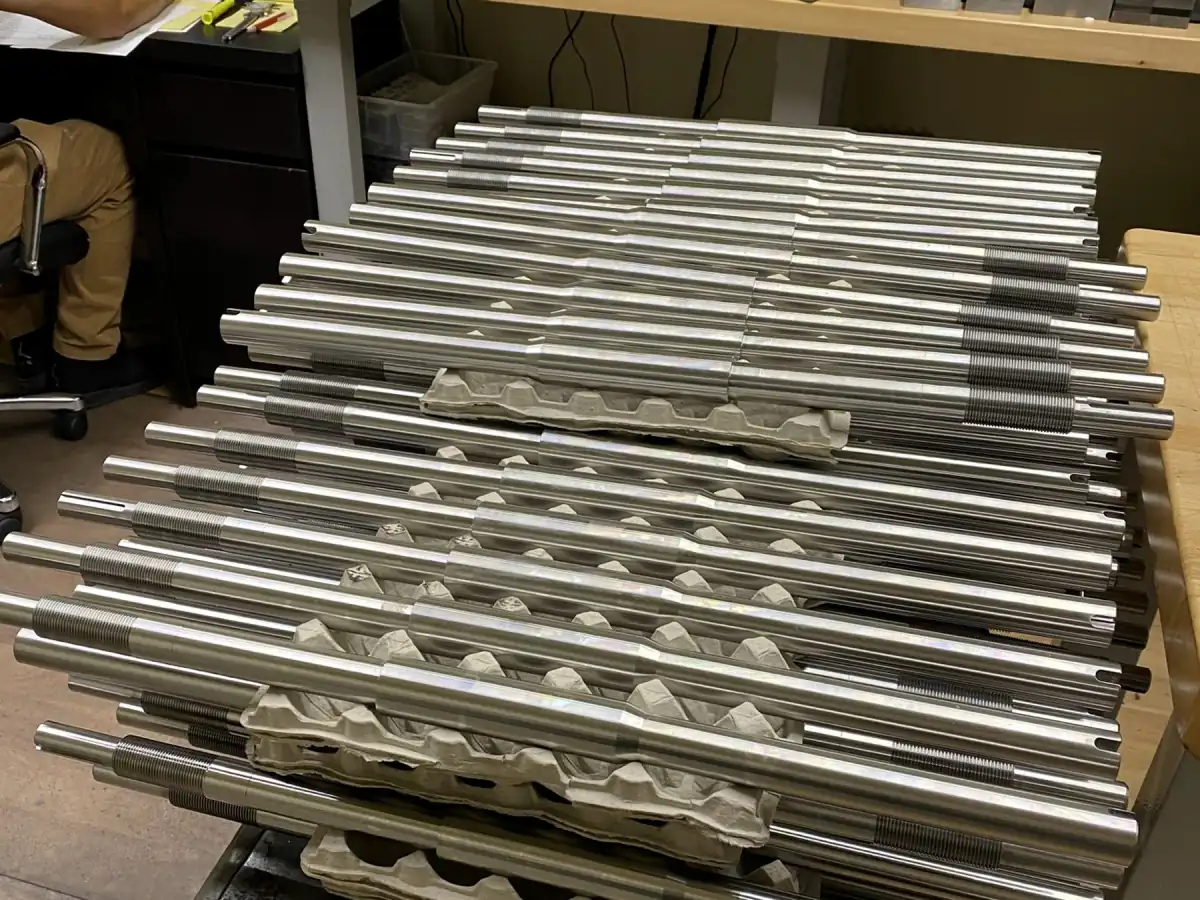
Parts arrive ready for the customer's shelf.