
Aerospace structures, fittings and housings, held to print.
Structural brackets, fittings, manifolds and contoured housings machined under an AS9100D quality system, with first-article inspection and material traceability on every release.
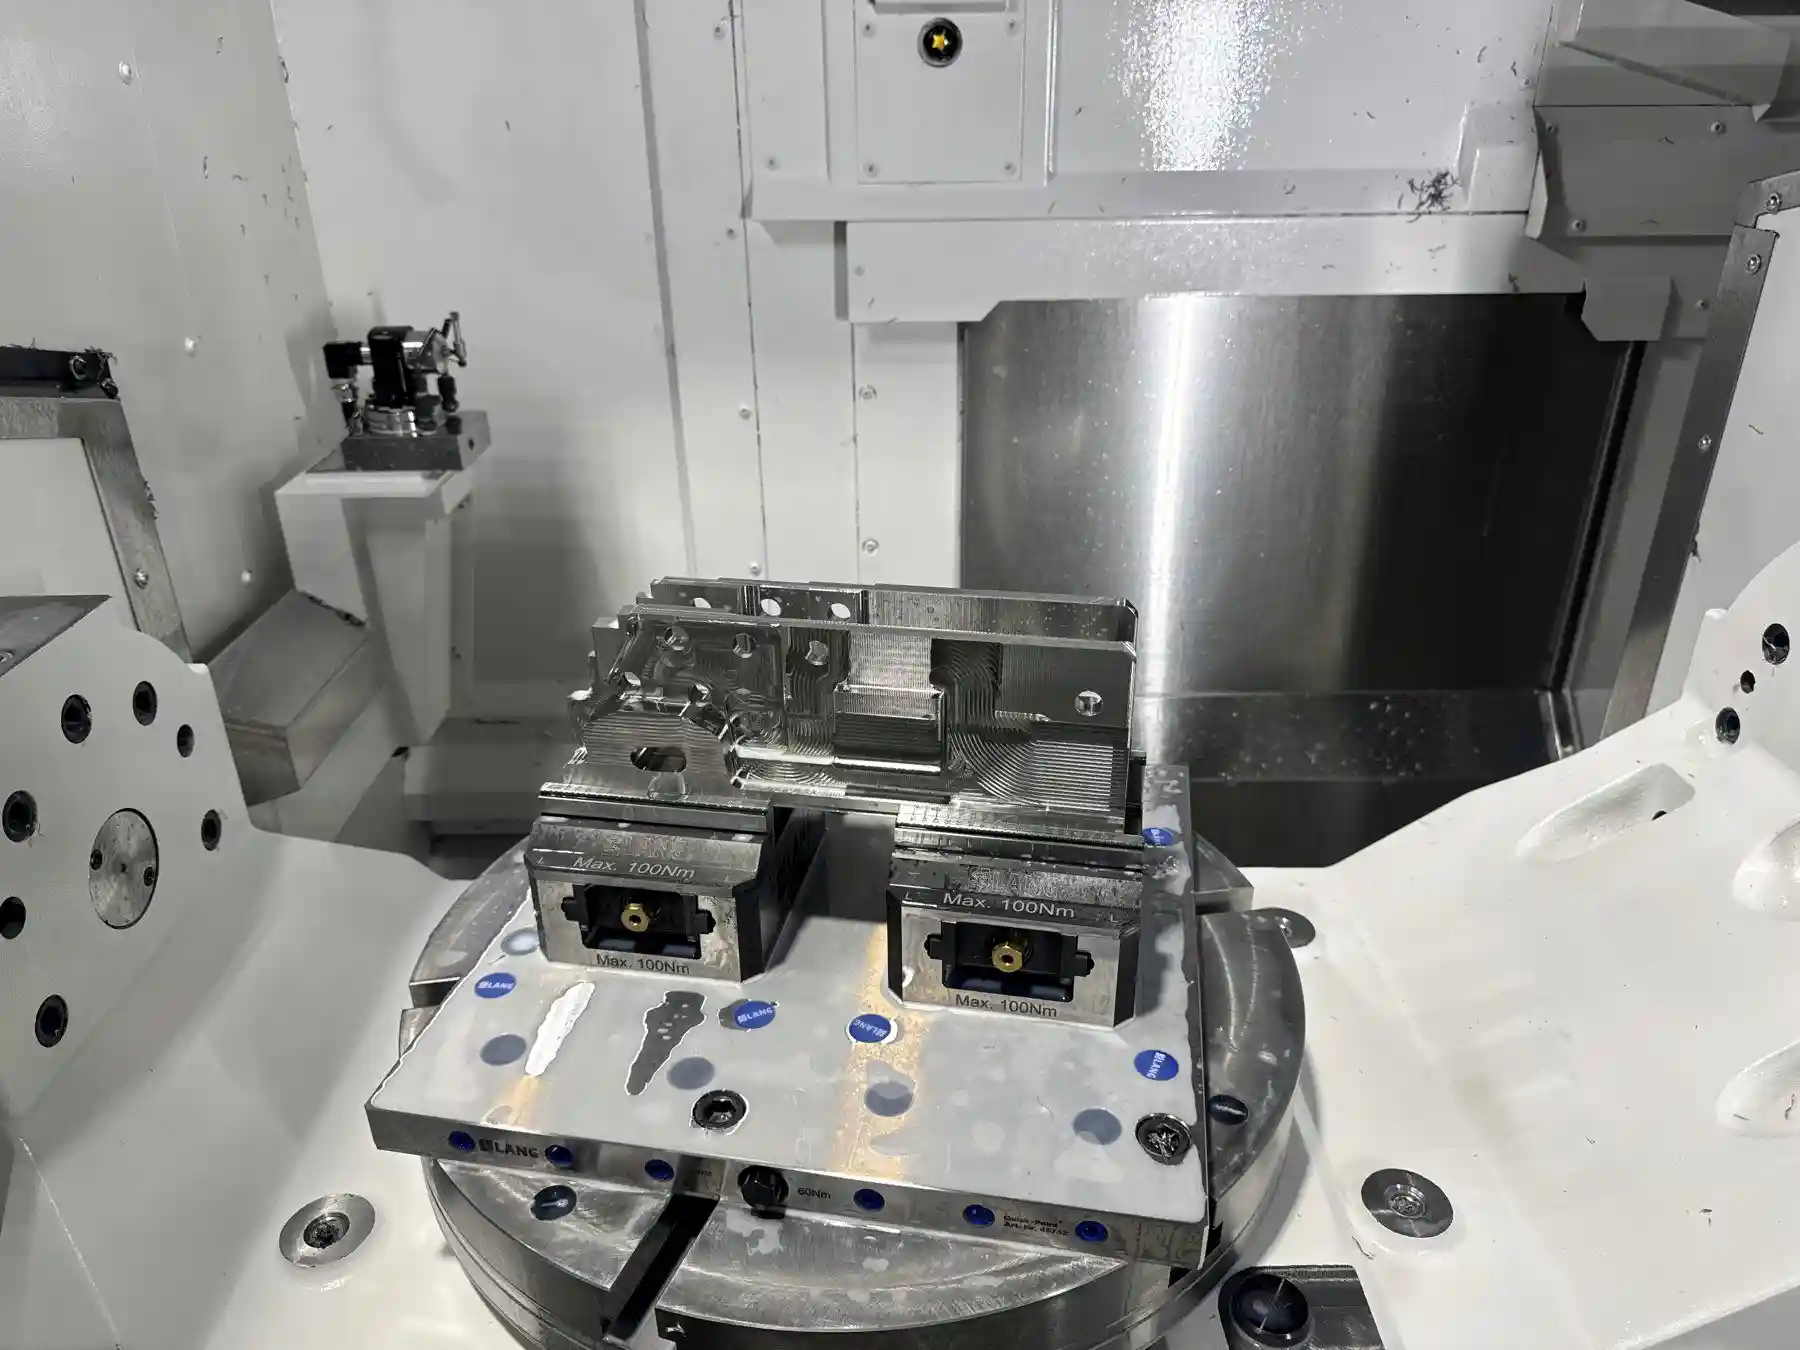
Aerospace work rarely tolerates a second interpretation of the drawing. A true-position callout, a datum scheme referencing three faces, a note calling for passivation per a specific AMS spec — all of it has to survive contact with the machine unchanged. We have run this kind of print since 1986, and our quality system is built around proving that it did.
Most aerospace parts on our floor are structural or interface hardware rather than engine hot-section components: brackets, clips, fittings, manifolds, actuator housings, and machined-from-solid structural details in aluminum and titanium. Many of these parts carry compound angles and multi-face geometric tolerances that reward a 5-axis, single-setup approach over a part relocated across four vises.
Because the same building holds programming, machining and metrology, a question about a note on the drawing gets answered by the person running the job — not relayed through a customer service layer with no visibility into the setup.
- Structural brackets and clips
- Contoured and machined-from-solid housings
- Actuator and linkage components
- Manifolds and fluid fittings
- Mounting plates and interface hardware
- Fasteners and precision spacers
- Aluminum 6061-T6, 7075-T6, 2024
- Titanium 6Al-4V (Grade 5)
- Stainless 15-5 PH, 17-4 PH, 303, 304, 316
- Inconel and nickel alloys on request
Standard milled tolerance of ±.001 in, with critical geometric callouts — true position, concentricity, profile — held to ±.0001 in on selected features and verified against print datums on the ZEISS ACCURA CMM with its RDS 5-axis probing head.
- AS9100D quality management system, certified under DNV
- Configuration control against the released drawing revision
- Special process control for outside operations (heat treat, NDT, passivation, plating) coordinated through approved sources
- Counterfeit parts avoidance and material traceability from mill cert to shipped part
- Foreign object debris (FOD) control on assemblies and cavity features
- AS9102 first article inspection reports (Forms 1, 2 and 3) on request
- Certificates of conformance with every shipment
- Material certifications traceable to heat/lot number
- In-process inspection records retained under the quality system
- Special process certifications from approved outside processors
CNC Milling
Ten vertical machining centers running prototype through production quantities, with milled features held to a standard ±.001 in and critical callouts to ±.0001 in where the print requires it.
View capability →5-Axis Machining
Five simultaneous 5-axis machining centers for impellers, contoured housings, brackets and any part where every additional setup is another chance to stack error.
View capability →Inspection & Metrology
A climate-controlled inspection lab with a ZEISS ACCURA CMM, a Mitutoyo Crysta-Apex EX, four Keyence IM image dimension systems and a fully calibrated gage library.
View capability →Contoured titanium bracket, four setups reduced to one
A thin-walled structural bracket with compound angles and true-position callouts on both faces. The incumbent process required four setups, and stack-up from re-clamping was consuming the position tolerance.
Read the case studies →Process notes related to aerospace machining.
Aerospace Machining, answered plainly.
Are you AS9100D certified?
Yes — AS9100D and ISO 9001:2015, certified under DNV, ANAB-accredited. The current certificate is available to download on our Quality page.
Can you supply AS9102 first article inspection?
Yes. Forms 1, 2 and 3 are supplied in AS9102 format on request, generated from measurements taken on the ZEISS ACCURA CMM.
Do you machine titanium structural parts?
Yes, primarily Ti-6Al-4V, on our 5-axis and 3-axis machining centers, with tooling and feeds selected specifically for the material's work-hardening behavior.
Can you coordinate special processes like passivation or shot peen?
Yes — these are coordinated through approved outside processors, with certifications collected and supplied with the shipment.
Medical Device Machining
Swiss-turned shafts, bone screws, connector bodies and milled instrument components, machined to tight diametral tolerance with full lot traceability.
Defense Machining
Turned-and-milled housings, mounting hardware and subsystem components for defense customers, with laser marking, coordinated finishing and a single documentation package per shipment.
Oil & Gas Machining
Turned and milled components for wellhead, valve and downhole tooling applications, in alloy steel and corrosion-resistant stainless, with material certification on every lot.