
CNC milling, programmed and proven in-house.
Ten vertical machining centers running prototype through production quantities, with milled features held to a standard ±.001 in and critical callouts to ±.0001 in where the print requires it.
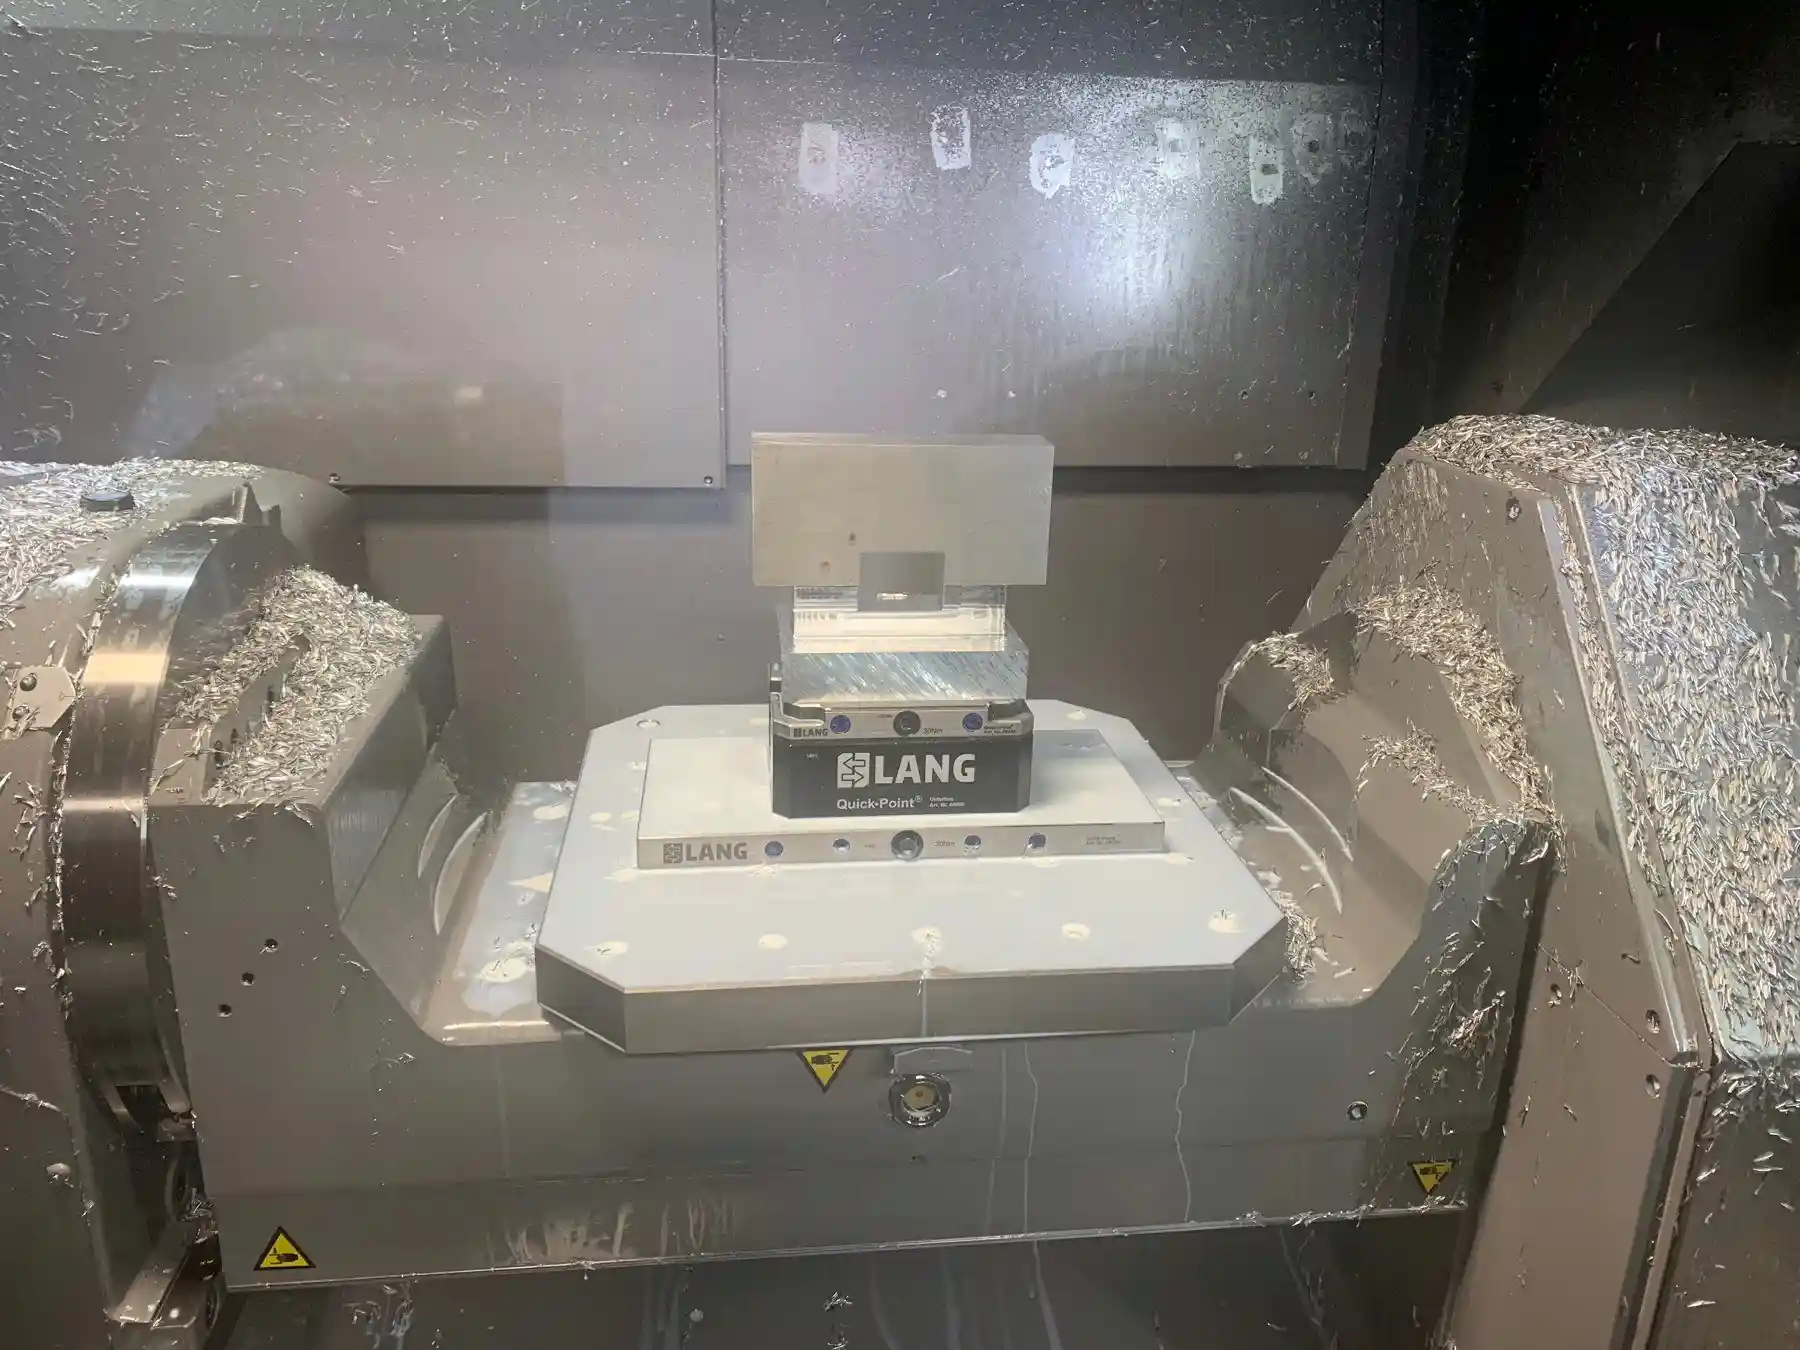
Our milling department covers the full range of prismatic work: brackets, housings, manifolds, plates, fixtures and machined weldments. Small precision parts run on the Fadal VMC 15XT and the two Brother TC-R2A tapping centers, where fast tool changes matter more than envelope. Larger work goes to the Haas VF-6SS with 64 × 32 × 30 in travels. Two Brother Speedio R450 pallet changers carry the repeat production programs, so a released job comes back up without being re-proven from scratch.
Programming, fixturing and first-article inspection all happen under one roof in Gardena. That means a dimensional problem is diagnosed by the person who wrote the toolpath, not passed between vendors. Send a released CAD model with a drawing, a PDF print, or a dimensioned sketch — all three get programmed the same way.
Every job carries a documented setup sheet, in-process gaging at the machine, and a final inspection report against print datums before it ships. For aerospace and defense customers we supply first-article inspection to AS9102 format on request.
- Standard milled tolerance
- ±.001″
- Critical features
- ±.0001″
- Maximum envelope
- 64 × 32 × 30 in
- Typical envelope
- 22 × 18 × 18 in and under
- Surface finish
- 16 Ra standard, 8 Ra on request
- Quantities
- 1 piece prototype to 10,000+ production
- Haas VF-6SS — 64 × 32 × 30 in travels, 12,000 rpm
- Brother Speedio R450 (2) — pallet-changing production cells
- Brother TC-R2A (2) — high-speed tapping centers
- Okuma Genos M560V — high-rigidity vertical machining center
- Fadal VMC 15XT — small-envelope precision work
- 4th-axis rotary tables for multi-face work in one setup
- 01
Print and model review
We read the drawing before quoting and flag anything that will fight the process — thin walls, unreachable radii, tolerance stacks that need a different datum scheme.
- 02
Programming and fixturing
Toolpaths and workholding designed together so the part is supported where it is being cut.
- 03
First article
Dimensional report against print datums, AS9102 format available, before the balance of the order runs.
- 04
Production and in-process control
Gaging at the machine, documented frequency, with CMM verification on critical features.
- Aluminum (6061, 7075, 2024)
- Stainless steel (303, 304, 316, 17-4 PH, 15-5 PH)
- Alloy and carbon steel (4140, 4340, 1018)
- Titanium (Grade 5 / 6Al-4V)
- Inconel® and nickel alloys
- Brass, bronze and copper
- Engineering plastics (Delrin®, PEEK, PTFE)
CNC Milling, answered plainly.
What is the largest part you can mill?
Our largest travels are 64 × 32 × 30 in on the Haas VF-6SS. Most production work runs inside 22 × 18 × 18 in.
Do you machine prototypes or only production runs?
Both. Single-piece prototypes and repeat production run on the same floor, under the same AS9100D quality system.
Can you hold ±.0001 in on a milled feature?
On selected critical features, yes — quoted feature by feature, with in-process control and CMM verification. Standard milled tolerance is ±.001 in.
5-Axis Machining
Five simultaneous 5-axis machining centers for impellers, contoured housings, brackets and any part where every additional setup is another chance to stack error.
View capability →CNC Turning
Eight turning centers, several with Y-axis and sub-spindle, so a chucked part is turned, milled, drilled and finished on the back side without leaving the machine.
View capability →Inspection & Metrology
A climate-controlled inspection lab with a ZEISS ACCURA CMM, a Mitutoyo Crysta-Apex EX, four Keyence IM image dimension systems and a fully calibrated gage library.
View capability →