
Nothing ships that has not been measured here.
A climate-controlled inspection lab with a ZEISS ACCURA CMM, a Mitutoyo Crysta-Apex EX, four Keyence IM image dimension systems and a fully calibrated gage library.
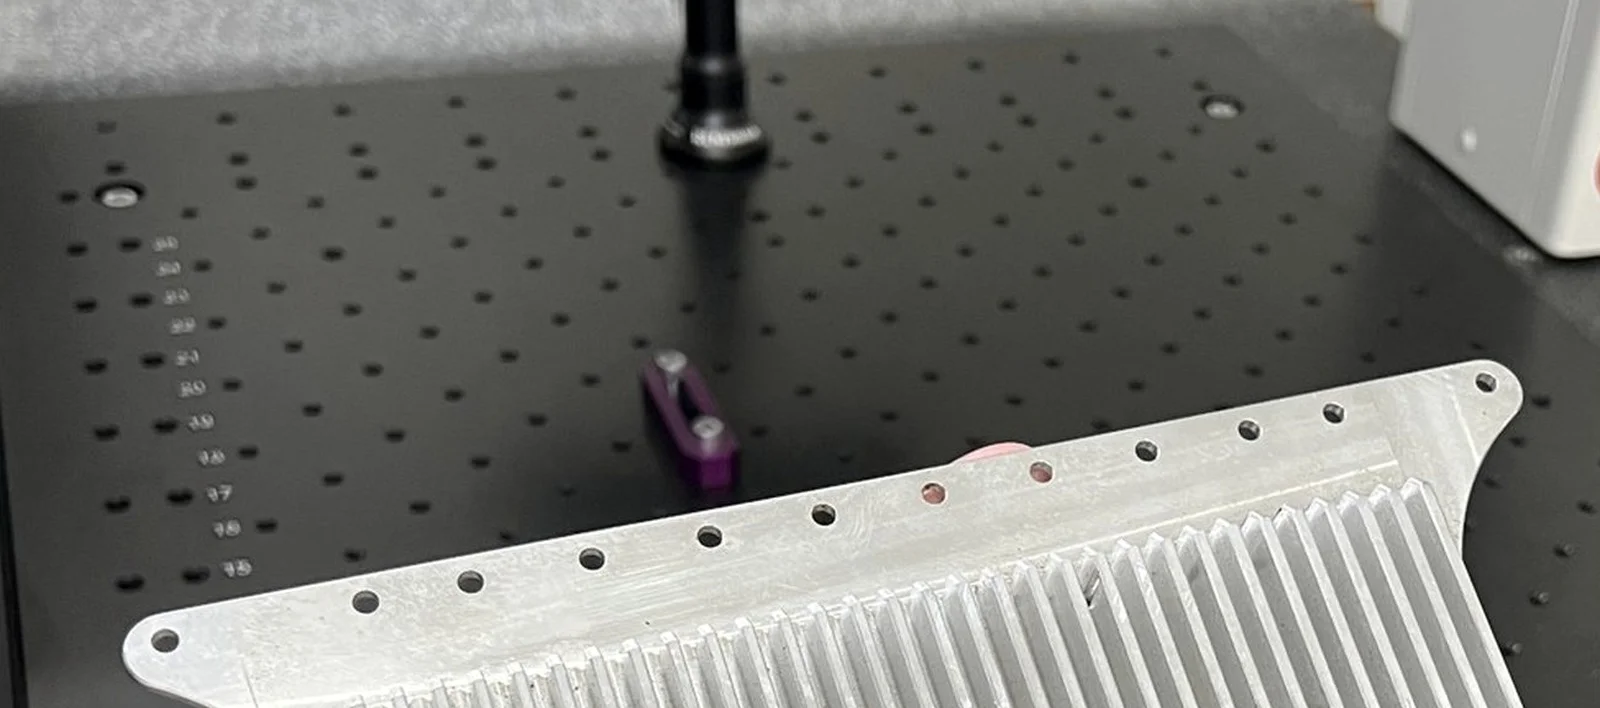
Inspection is not outsourced. Keeping metrology in the building means a questionable feature is measured within minutes of being cut, while the setup is still on the machine and the correction is still cheap.
The ZEISS ACCURA with an RDS 5-axis articulating head handles geometric callouts against print datums — true position, concentricity, flatness, profile. The Mitutoyo Crysta-Apex EX carries production verification. The Keyence IM systems check dozens of features on small turned parts in seconds, which is what makes SPC practical at Swiss volumes.
Documentation follows the part: first-article inspection reports in AS9102 format, in-process records, certificates of conformance, and material certifications, all retained under our AS9100D and ISO 9001:2015 quality system. Gages are on a scheduled calibration cycle with certificates traceable to NIST.
- First-article reporting
- AS9102 format available
- Geometric verification
- Against print datums on the ACCURA
- Gage calibration
- Scheduled cycle, NIST-traceable certificates
- Quality system
- AS9100D and ISO 9001:2015 (DNV)
- Records
- Retained and supplied with shipment on request
- ZEISS ACCURA CMM with RDS 5-axis articulating head
- Mitutoyo Crysta-Apex EX CMM
- Keyence IM image dimension systems (4)
- Optical comparators and profile projectors
- Certified micrometers, bore gages, pin gages, height gages
- Climate-controlled inspection environment
- 01
Inspection planning
Balloon the print, define the measurement strategy, choose the instrument for the feature.
- 02
First article
Full dimensional report before production is released.
- 03
In-process control
Documented sampling frequency, recorded results, corrective action when a trend appears.
- 04
Final and documentation
Final verification, certificate of conformance, material certs, and records retained.
Inspection & Metrology, answered plainly.
Do you provide AS9102 first-article inspection reports?
Yes — Forms 1, 2 and 3 are supplied on request for aerospace and defense work.
Are your gages calibrated?
Yes. All gages are on a scheduled calibration cycle with certificates traceable to NIST.
Can you inspect parts machined elsewhere?
In many cases, yes. Send the print and the quantity and we will tell you whether our lab is the right fit.
CNC Milling
Ten vertical machining centers running prototype through production quantities, with milled features held to a standard ±.001 in and critical callouts to ±.0001 in where the print requires it.
View capability →5-Axis Machining
Five simultaneous 5-axis machining centers for impellers, contoured housings, brackets and any part where every additional setup is another chance to stack error.
View capability →Swiss Turning
Sixteen Swiss-type lathes — Citizen L12, L20 and L32, Citizen/Miyano BNX and BNA, Tsugami S205-II and B0325V-II — holding ±.0005 in on turned diameters with as-machined finishes that rarely need a secondary operation.
View capability →