
Equipment — Chapter 003
An inventory you can build a program around.
Our current machining and inspection inventory, organized by discipline. We keep it up to date as machines land on the floor.
Sketch 003 → Fixture RJ-0500 — Bench to Spindle
Drafted by hand. Operated to the tenth.
Every machine on this list earns its place by what comes off the table — programmed by our engineers, set by our machinists, inspected before it leaves the floor.
01 · Group
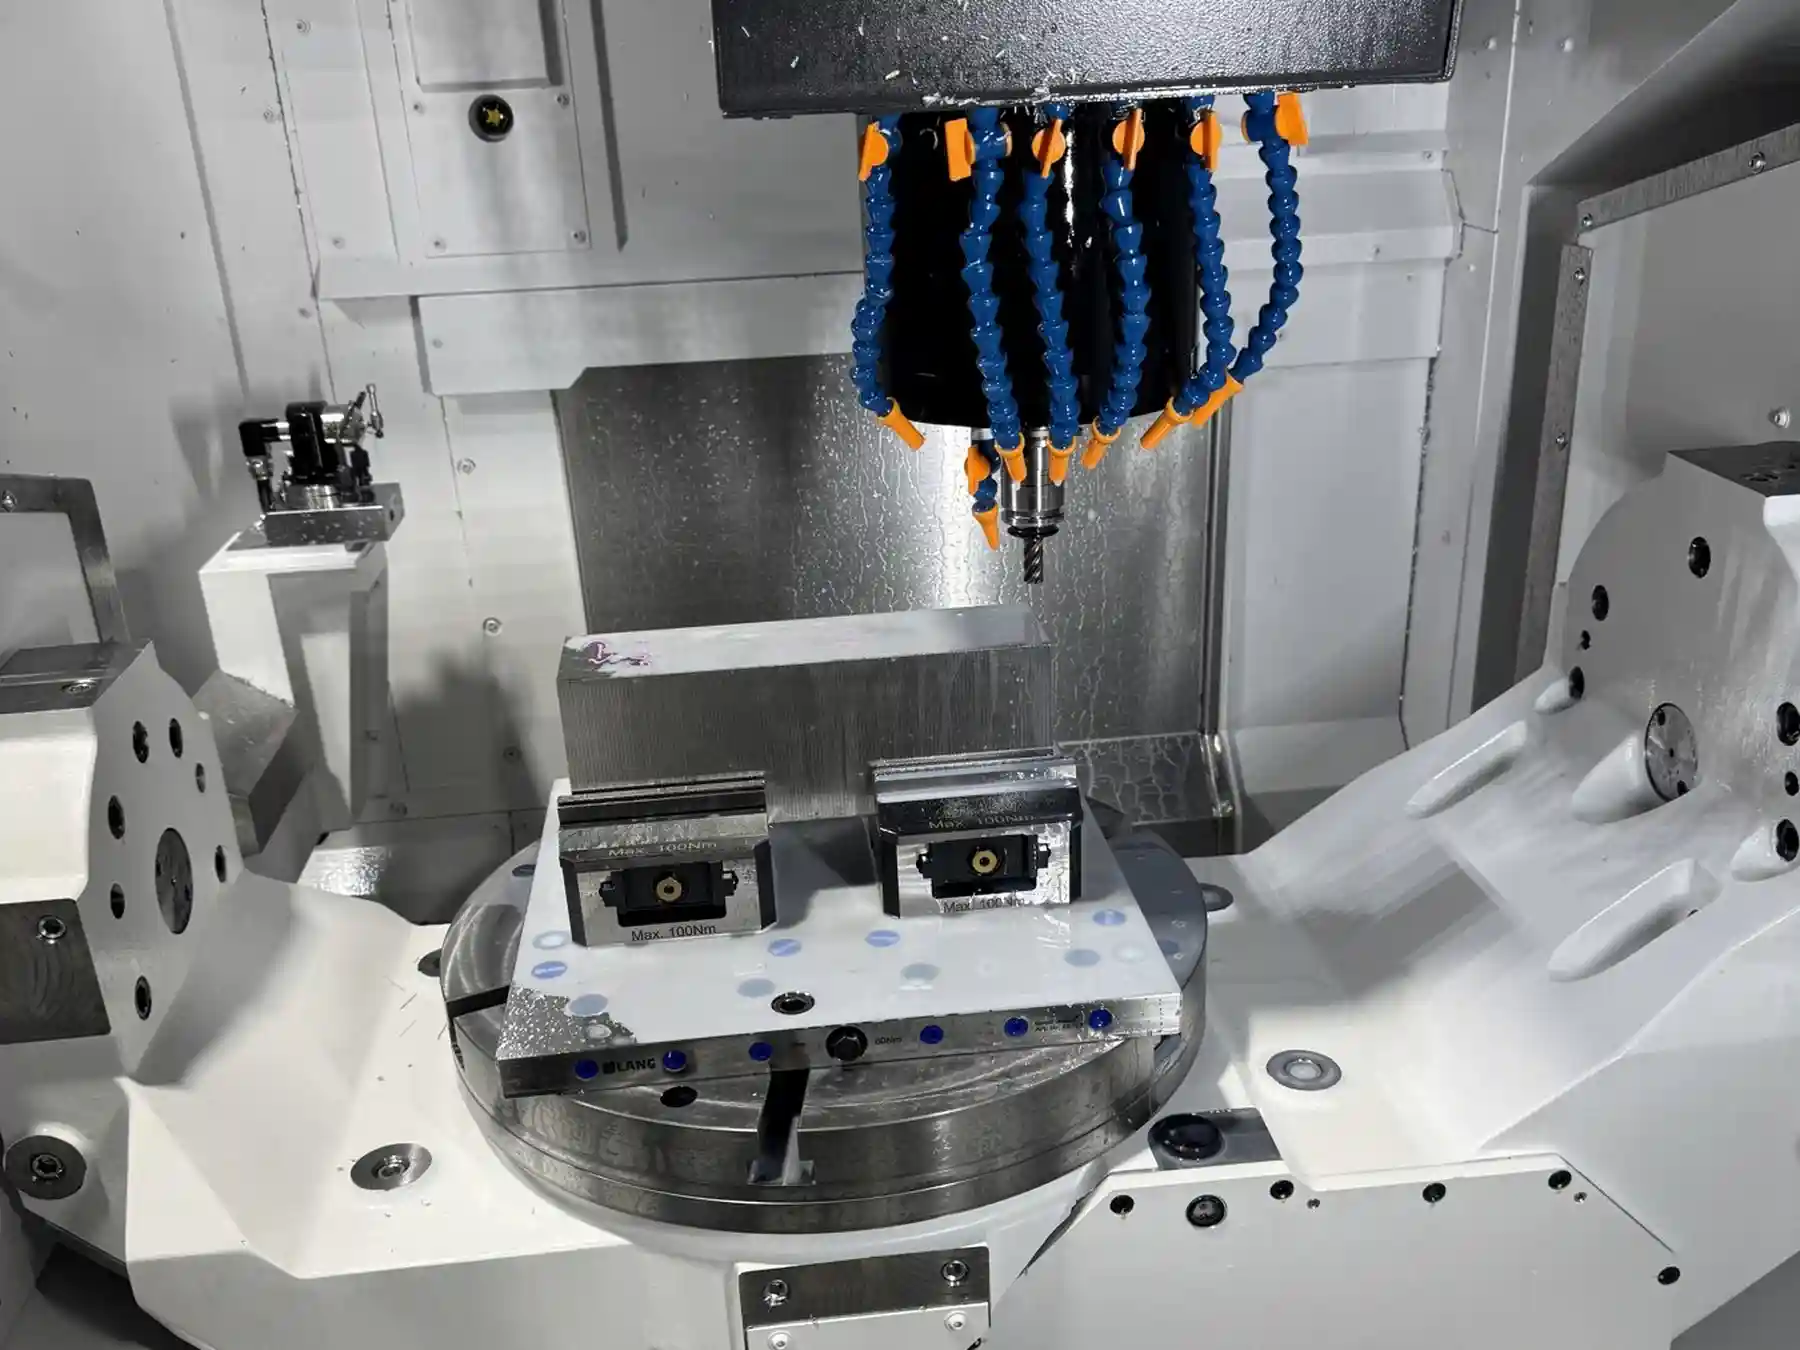
CNC Milling
- ◆1× Okuma Genos M560V-5AX 5-Axis Vertical — X 41.3″, Y 22.0″, Z 18.1″, 19.7″ table
- ◆1× Okuma M460-5X 5-Axis Vertical — X 28.7″, Y 18.1″, Z 17.7″
- ◆1× Okuma MU-5000V 5-Axis Vertical — Ø27.56″ × 19.69″ machining volume, 19.69″ table
- ◆1× Okuma M560V 4-Axis Vertical — X 41.3″, Y 22.0″, Z 18.1″, 22.05 × 51.18″ table
- ◆1× Haas UMC-500 5-Axis Universal Machining Center
- ◆1× Haas VF-6SS Vertical — X 64″, Y 32″, Z 30″, 64 × 28″ table
- ◆2× Brother TC-R2A CNC Tapping Center
- ◆1× Brother Speedio R450X1 Pallet-Changing Compact Machining Center — X 450, Y 320, Z 305 mm
- ◆1× Brother Speedio R450Xd1 Pallet-Changing Compact Machining Center — X 450, Y 320, Z 305 mm
- ◆1× Fadal VMC 15XT Vertical — 15 × 10 × 16″ travels
02 · Group
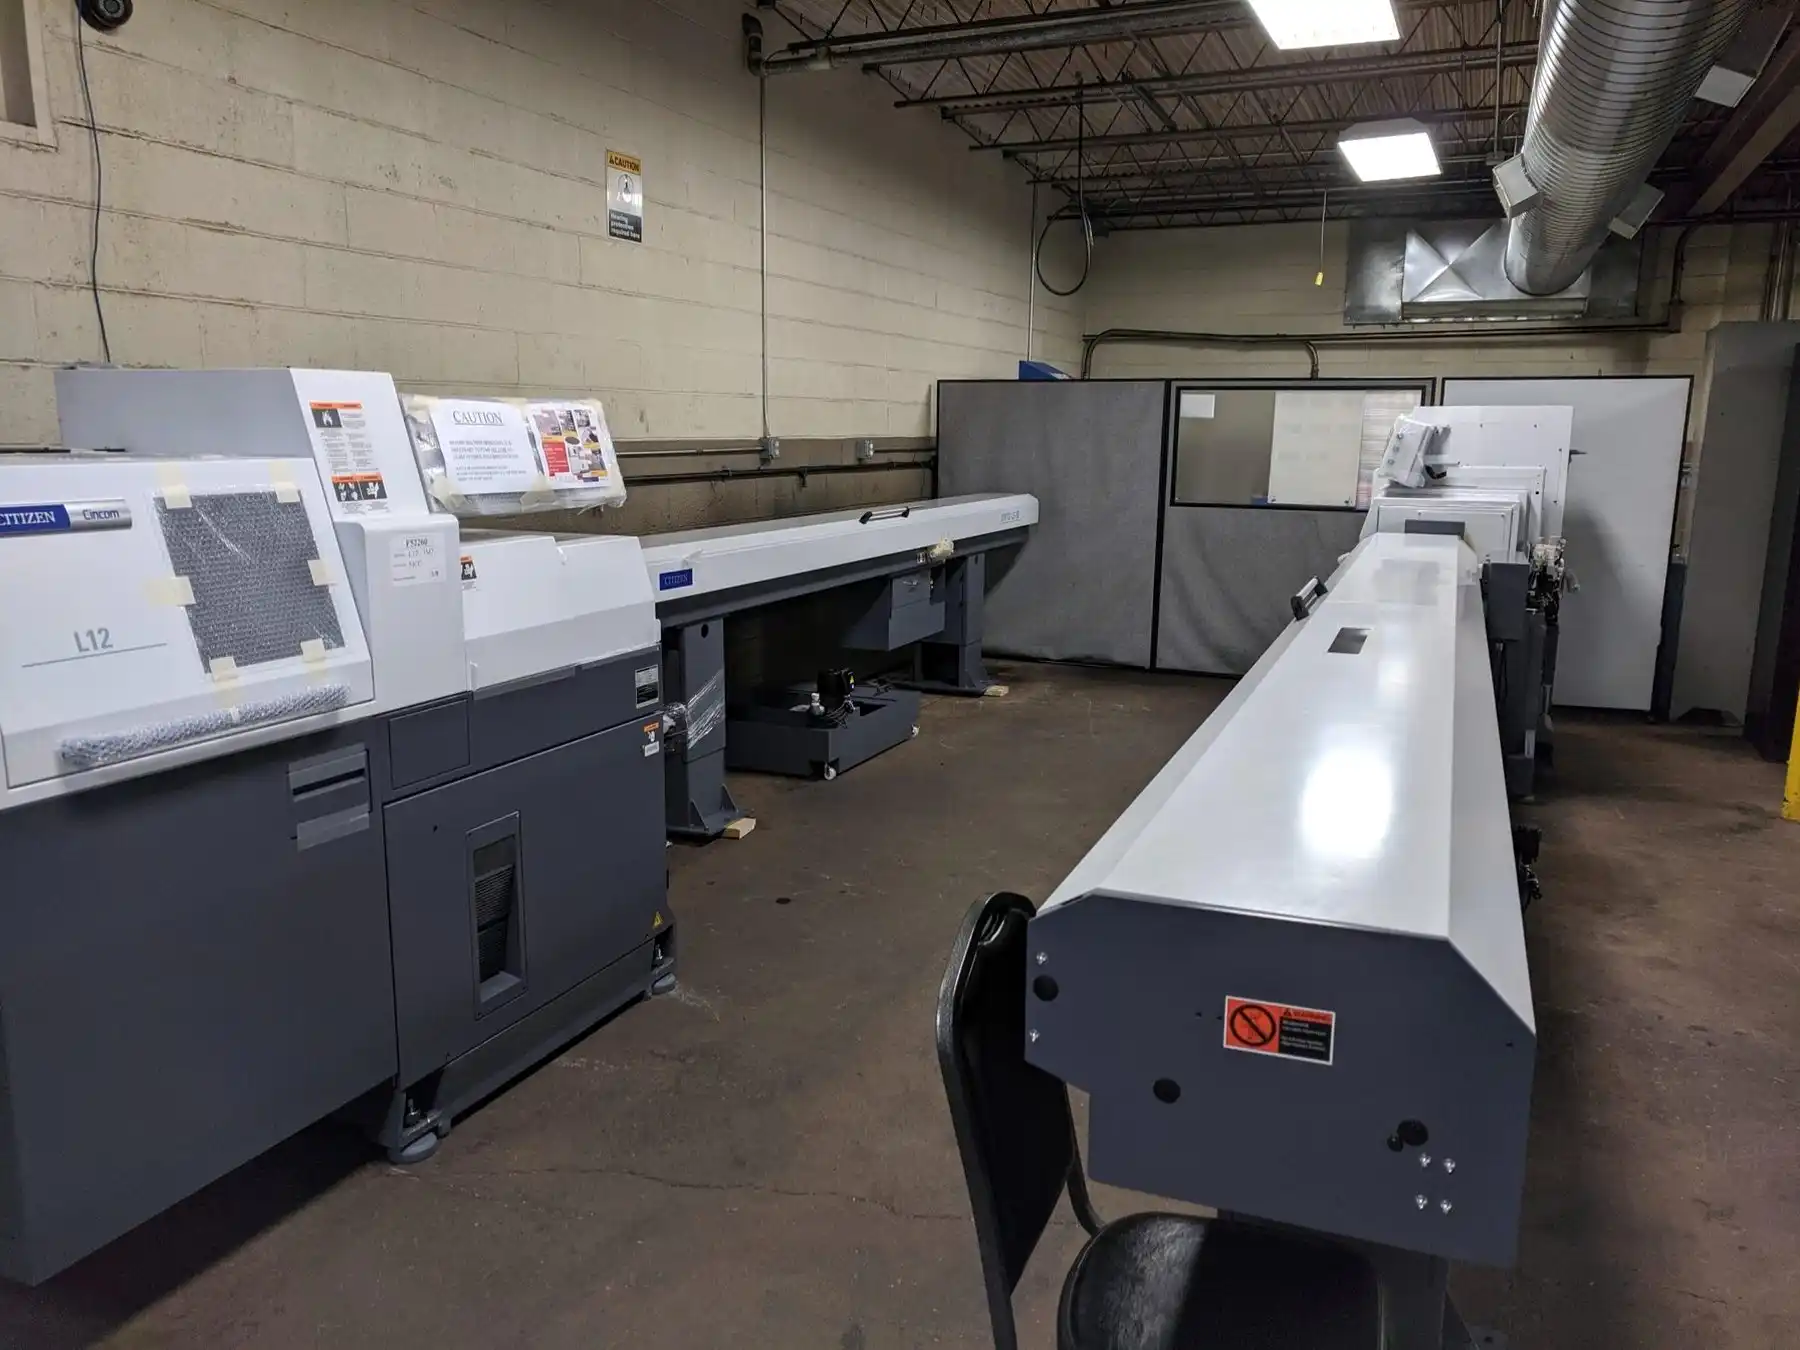
Swiss-Type Turning
- ◆1× Citizen L20X11
- ◆1× Citizen L20X
- ◆1× Citizen L20 VIII
- ◆2× Citizen L12-1M7
- ◆3× Citizen L12
- ◆1× Citizen L32 VII
- ◆1× Citizen A32V11PL
- ◆1× Citizen A32-2M7P
- ◆1× Citizen BL-12
- ◆1× Citizen/Miyano BNX-51MSY
- ◆1× Citizen/Miyano BNA42-42MSY2
- ◆1× Tsugami S205-II
- ◆1× Tsugami B0325V-II
03 · Group
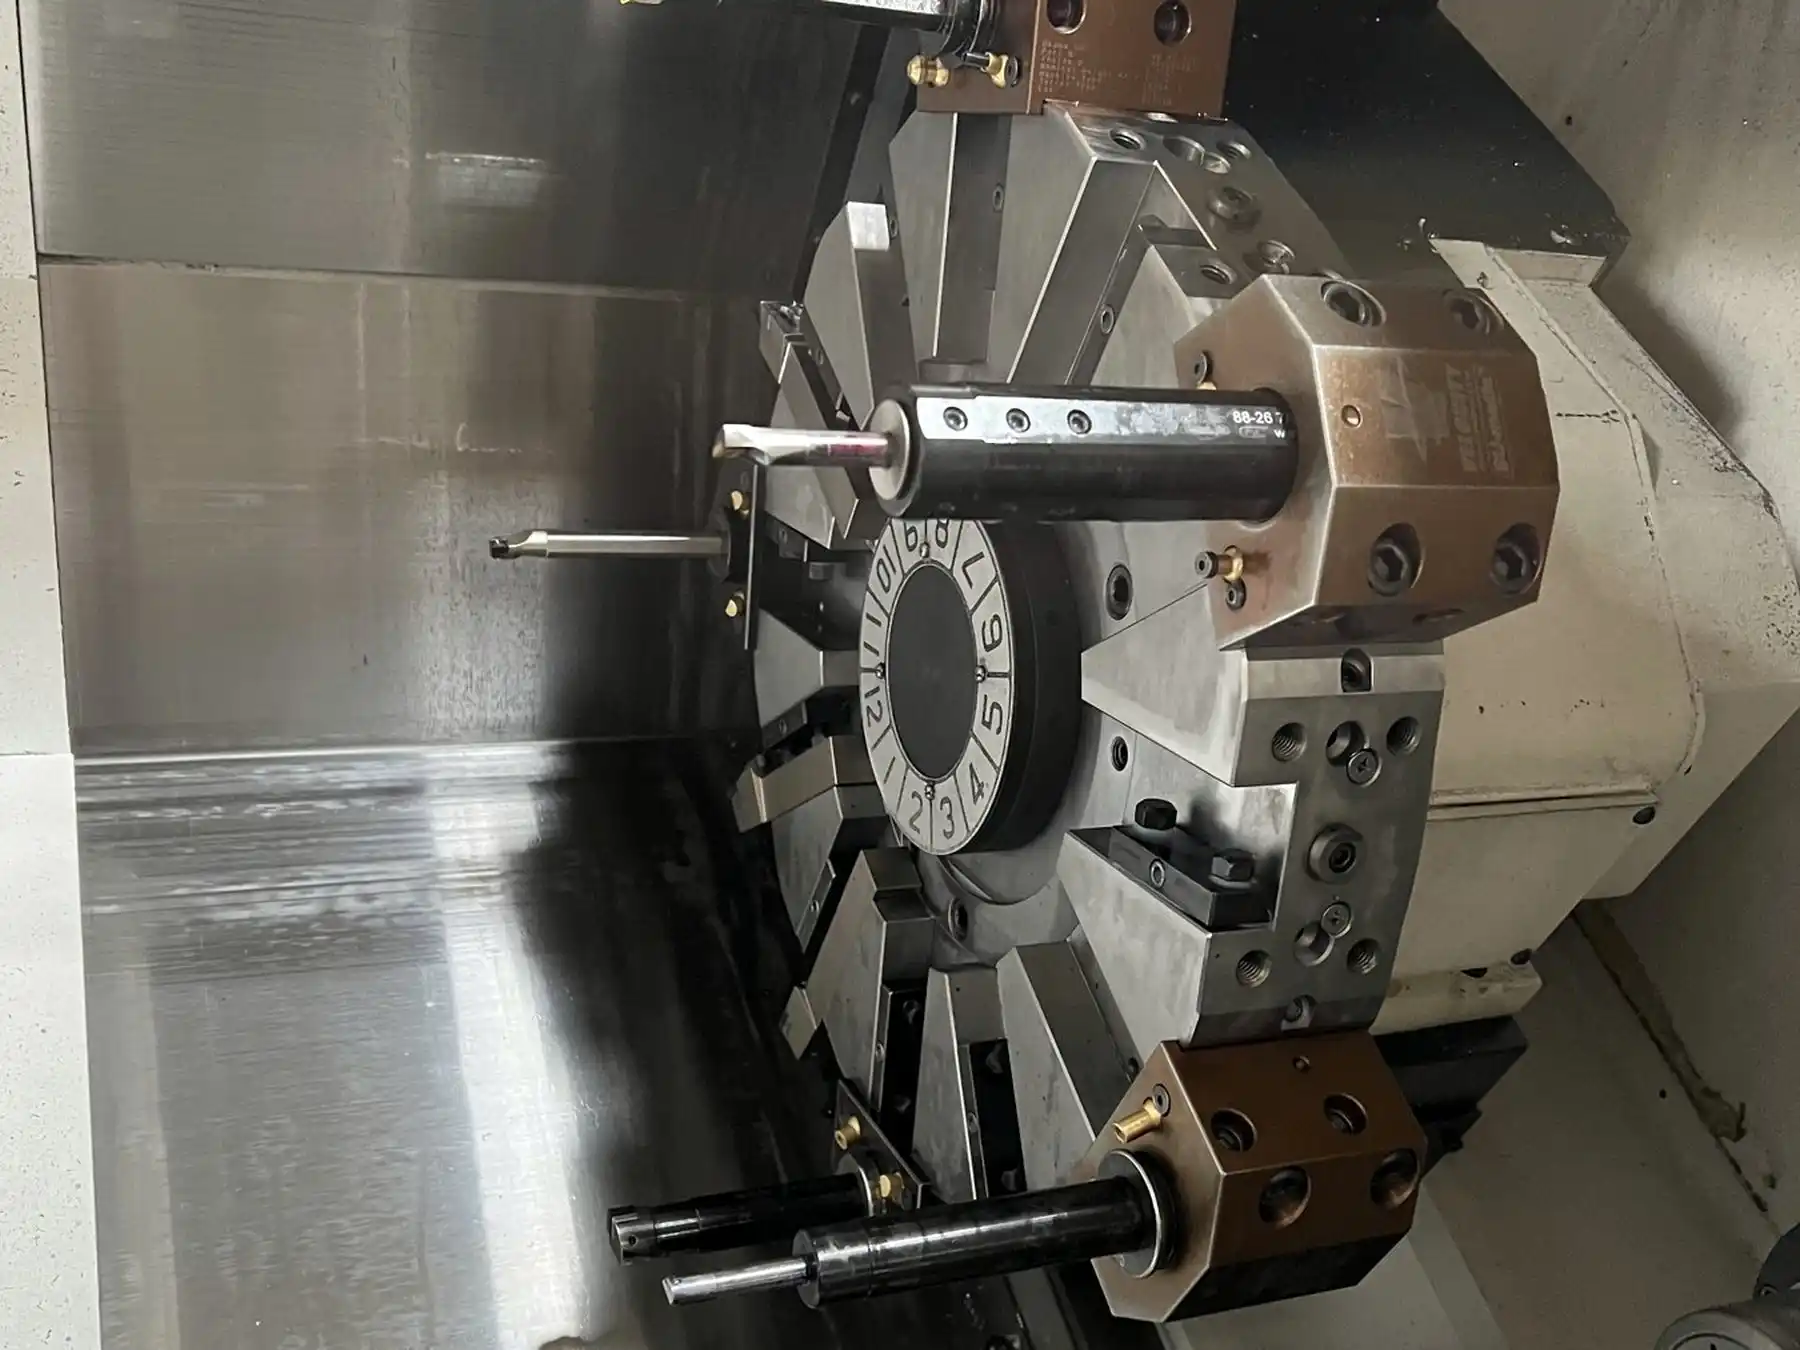
CNC Turning
- ◆1× Okuma Genos L400II-E — 400 mm class CNC lathe
- ◆1× DMG MORI NLX 2500SY/700 — 14.4″ max turning dia., 27.7″ max length
- ◆1× DMG MORI NL1500SY/500 — ~14.2″ max turning dia., ~20″ max length
- ◆1× Takisawa TCC-2000 L3 — 8″ chuck, ~350 mm max turning dia., 289 mm length
- ◆1× Takisawa TCC-1100 L2 — 6″ chuck, 220 mm max turning dia., 171 mm length
- ◆1× Takisawa TCC-1000 L2 — 6″ chuck, 220 mm max turning dia., 171 mm length
- ◆1× Haas ST-10 — 6.5″ chuck, 16″ max cutting dia. and length
- ◆1× Haas SL-10 — 6″ chuck, 14″ max cutting dia., 16″ length
04 · Group
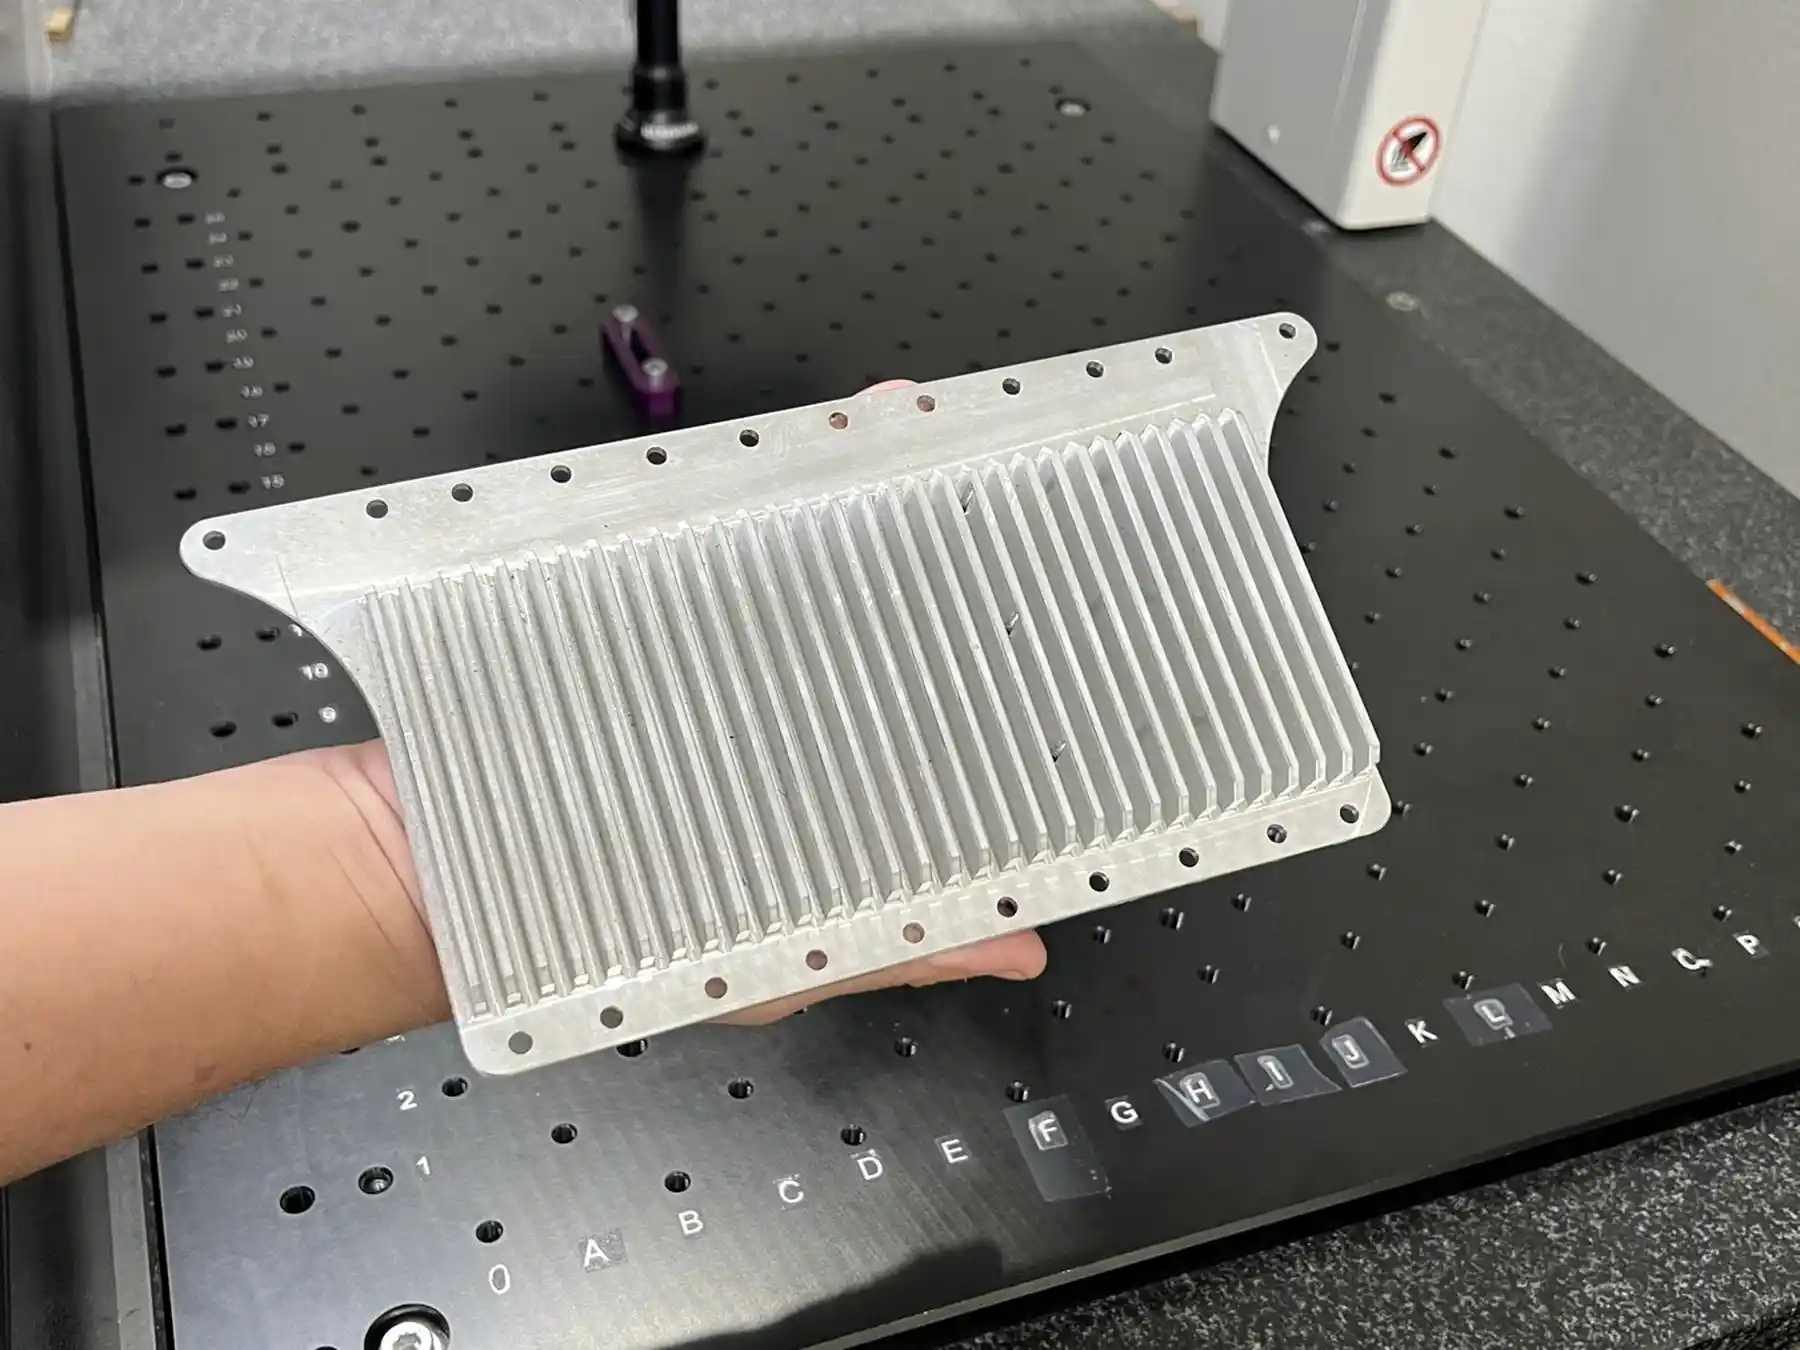
Inspection & Metrology — CMM and Optical
- ◆1× ZEISS ACCURA 10/12/18 cm with RDS 5-Axis Head — X 39.4″, Y 47.2 / 55.1 / 70.9″, Z 31.5″
- ◆1× Mitutoyo Crysta-Apex EX CMM — X 500 mm, Y 700 mm, Z 400 mm
- ◆1× Keyence IM-X 1540 Image Dimension Measurement — 500 × 400 mm range, 200 mm Z
- ◆2× Keyence IM-8020 — 200 × 200 mm field, 125 × 125 mm high-precision mode
- ◆1× Keyence IM-7020 — 200 × 200 mm field, 125 × 125 mm high-precision mode
- ◆2× Mitutoyo PH-A14 Series 172 Profile Projector — 14″ effective screen
- ◆2× Mitutoyo Toolmaker's Microscope SR44
- ◆1× Mitutoyo LSM-6200 Laser Scan Micrometer
05 · Group
Inspection & Metrology — Gaging and Hand Instruments
- ◆Mitutoyo Digital Height Gage — 0–24″
- ◆Mitutoyo Height Master 515-355
- ◆Mitutoyo Absolute Digimatic Drop Gage ID-C150EXB — 0.00005″ resolution
- ◆Fowler Roughness Tester II and Gar Electroforming 5–22 Microfinish Comparator
- ◆Digital and vernier micrometers 0–12″ — Mitutoyo, Starrett, Brown & Sharpe (blade, point, pin, depth and thread anvils)
- ◆Swiss Precision Instruments Vernier ID Micrometers — 0.5″ through 4.0″ in eleven ranges
- ◆Digital and dial calipers 0–12″ — Mitutoyo, Fowler, iGaging
- ◆Dial bore gages 0.6–6.5″ — Mitutoyo, Peacock, with Fowler setting masters and Fowler Bowers XT 5″ setting ring
- ◆Test indicators — Interapid, Brown & Sharpe, Swiss Precision Instruments
- ◆Blake coaxial indicator, Accusize Z-axis zero setter, Helios radius gage set
- ◆Deltronic pin sets and full pin gage library
06 · Group
Wire & Sinker EDM
- ◆1× Wire EDM Center — precision wire erosion for hardened tool steel and complex profiles
- ◆1× Sinker EDM Machine — cavity and detail work where conventional cutting cannot reach
07 · Group
Marking, Secondary & Supporting
- ◆2× OMTech Galvo 2-X Autofocus Laser Marking Machine — 200 mm field
- ◆1× Speedy-Cut Taper
- ◆1× Palmgren Drill Press
- ◆1× Central Machinery 5-Speed Bench Drill Press
- ◆2× Palmgren Power Grinder — 6″ wheel