
Small, precise components for medical devices.
Swiss-turned shafts, bone screws, connector bodies and milled instrument components, machined to tight diametral tolerance with full lot traceability.
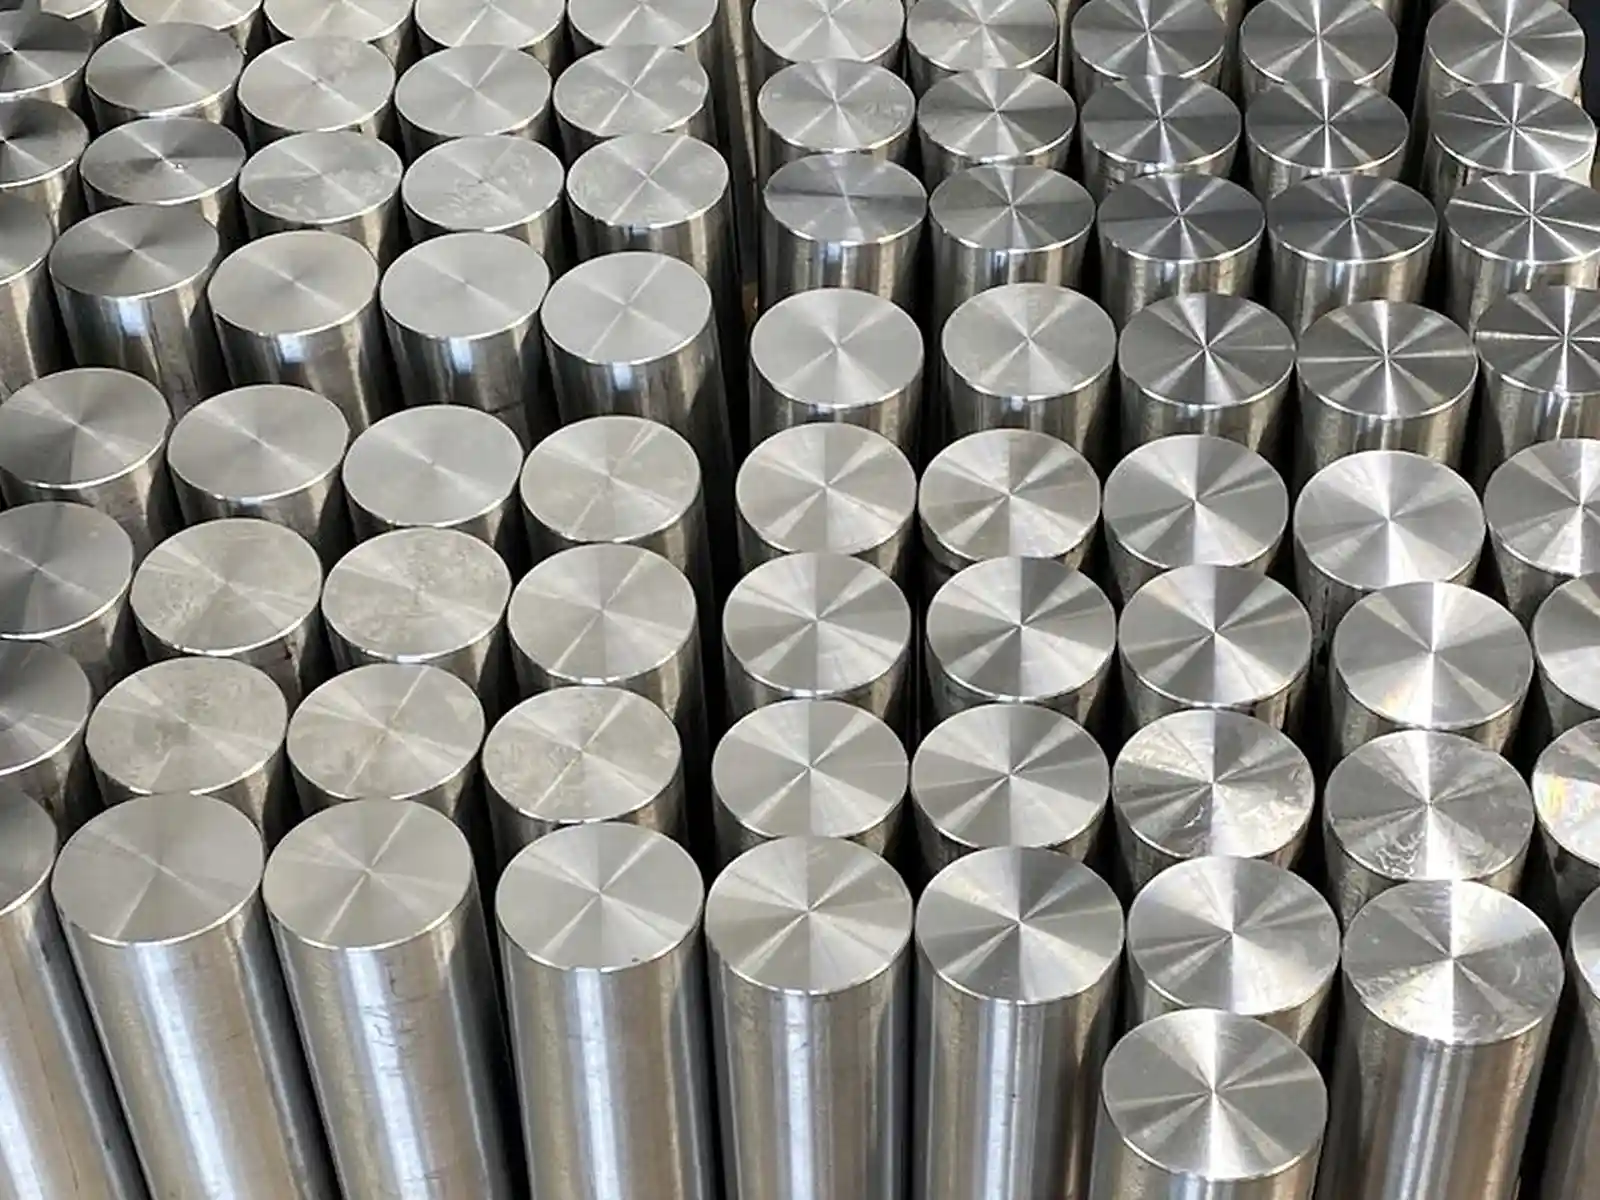
Medical device components tend to be small, dimensionally exacting, and unforgiving of an inconsistent finish. A shaft that runs through a seal, a bone screw thread that has to engage cleanly, a connector body that has to mate the same way on part one and part ten thousand — these are Swiss-turning problems more than milling problems, and our sixteen Swiss-type lathes are built around exactly that geometry.
Sixteen machines means a repeat medical program can hold a dedicated spindle instead of being torn down and re-proven between releases, which keeps a scheduled device build on schedule. Bar feeders and sub-spindle work turn, mill, drill and thread a part complete in one cycle, so the front-to-back relationship on a shaft or a screw is held by the machine, not reconstructed across two setups.
For customers whose own quality system requires supplier lot traceability down to the raw bar, we retain mill certificates against lot number and can tie a shipped lot back to the certified bar stock it was cut from.
- Bone screws and orthopedic fasteners
- Surgical instrument shafts and handles
- Connector bodies and luer fittings
- Small housings and instrument components
- Set screws, pins and spacers for implantable and instrument assemblies
- Stainless 303, 304, 316, 17-4 PH, 15-5 PH
- Titanium 6Al-4V (implant grade on request)
- PEEK and other engineering plastics
- Brass and bronze for non-implant fittings
Turned diameters held to a standard ±.0005 in, verified optically on four Keyence IM image dimension systems that check dozens of features per part in seconds — which is what makes statistical process control practical rather than theoretical at Swiss production volumes.
- AS9100D and ISO 9001:2015 quality system, certified under DNV
- Lot traceability from certified bar stock through to shipped part
- Documented in-process sampling frequency with recorded, retrievable results
- Cleanliness and handling practices appropriate to components entering a controlled assembly environment
- Support for customer-specified inspection plans and sampling plans (e.g., AQL or 100% inspection on critical features)
- Certificates of conformance with lot-level traceability
- First article inspection reports on request
- Material certifications tied to heat and lot number
- SPC data retained for the production run
- Dimensional reports from optical (Keyence) or CMM inspection, per the part's inspection plan
Swiss Turning
Sixteen Swiss-type lathes — Citizen L12, L20 and L32, Citizen/Miyano BNX and BNA, Tsugami S205-II and B0325V-II — holding ±.0005 in on turned diameters with as-machined finishes that rarely need a secondary operation.
View capability →CNC Turning
Eight turning centers, several with Y-axis and sub-spindle, so a chucked part is turned, milled, drilled and finished on the back side without leaving the machine.
View capability →Inspection & Metrology
A climate-controlled inspection lab with a ZEISS ACCURA CMM, a Mitutoyo Crysta-Apex EX, four Keyence IM image dimension systems and a fully calibrated gage library.
View capability →Swiss-turned stainless shaft at production volume
A small-diameter shaft with a ground-quality finish requirement, a cross-drilled feature, and full lot traceability on every release.
Read the case studies →Process notes related to medical device machining.
Medical Device Machining, answered plainly.
Do you machine implant-grade titanium?
Yes, 6Al-4V ELI grade material can be run and certified to the specification called out on the print.
Can you provide full lot traceability?
Yes — bar stock is procured with mill certificates, and finished lots are tied back to that certified material through our traveler system.
What is your standard turned tolerance for small diameters?
±.0005 in as a standard production tolerance, with tighter critical features quoted individually and verified on the Keyence IM systems or the ZEISS ACCURA CMM.
Do you support low-volume prototype runs before production release?
Yes. Single-digit prototype quantities and full production runs are both handled on the same Swiss and turning departments, under the same quality system.
Aerospace Machining
Structural brackets, fittings, manifolds and contoured housings machined under an AS9100D quality system, with first-article inspection and material traceability on every release.
Defense Machining
Turned-and-milled housings, mounting hardware and subsystem components for defense customers, with laser marking, coordinated finishing and a single documentation package per shipment.
Oil & Gas Machining
Turned and milled components for wellhead, valve and downhole tooling applications, in alloy steel and corrosion-resistant stainless, with material certification on every lot.