
5-Axis Machining in One Setup: Why Fewer Fixtures Mean Tighter Tolerance
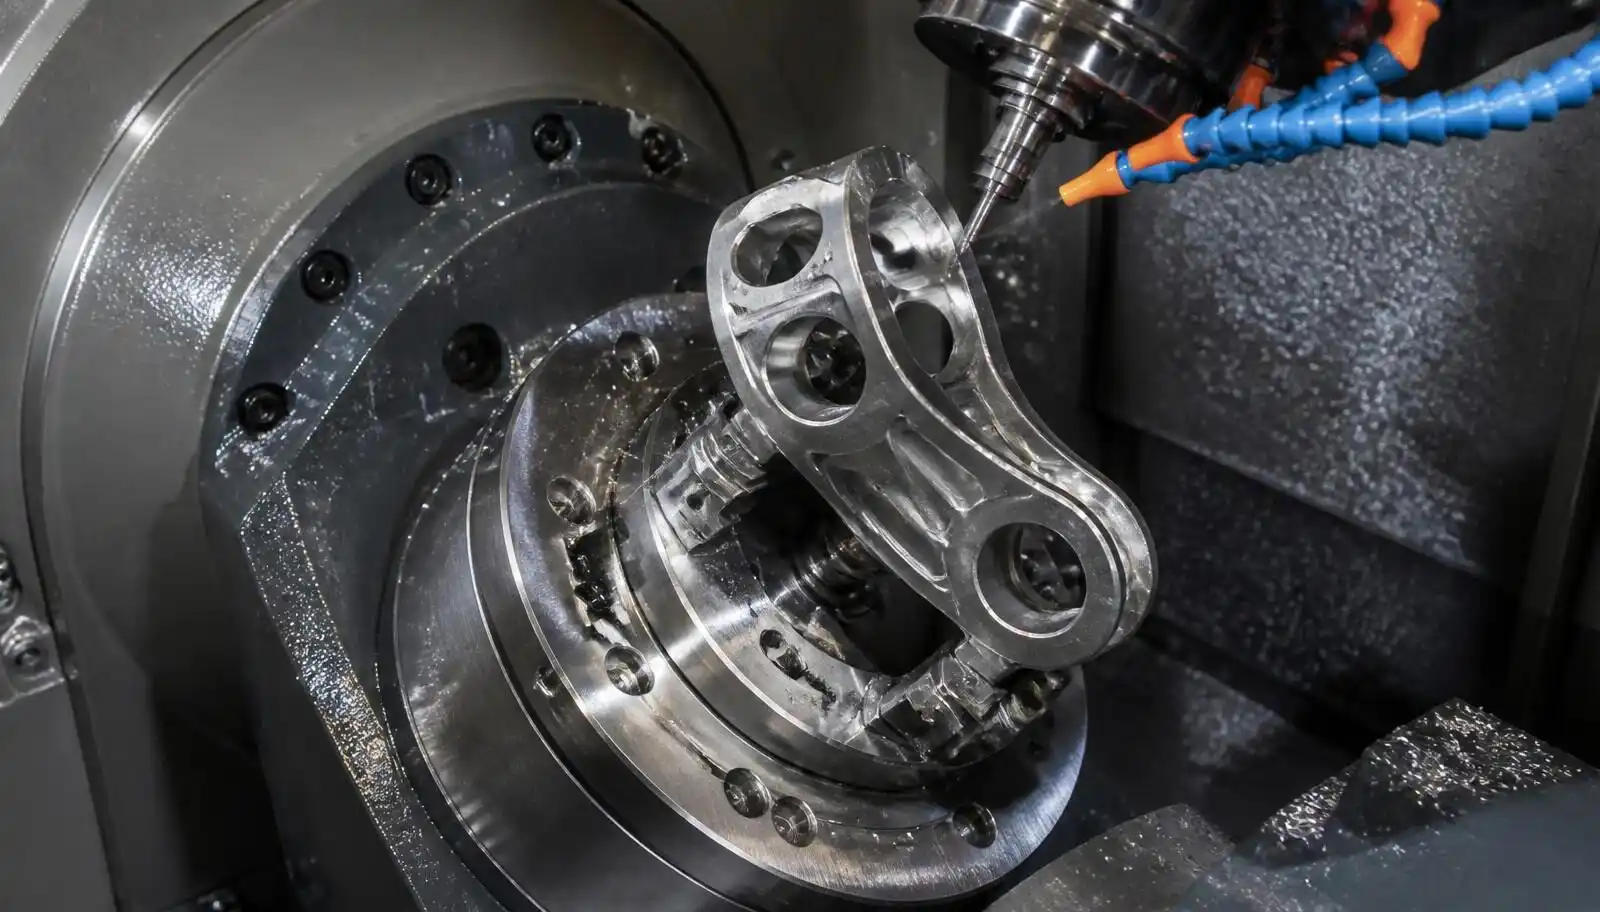
Every time a part is unclamped and re-clamped, tolerance is spent. Simultaneous 5-axis work on Okuma and Haas trunnion machines removes those handoffs from the process.
Tolerance is not only cut into a part; it is also spent on it. Each setup adds its own alignment error, its own clamping distortion and its own datum interpretation. A part with five machined faces on a 3-axis machine can absorb three or four setups before it is finished — and every one of them stacks.
RJ's approach on complex prismatic work is to eliminate the stack. On an Okuma Genos M560V-5AX, Okuma M460-5X, Okuma MU-5000V or Haas UMC-500, the part is located once on a trunnion and the machine brings the tool to each face.
What single-setup machining actually buys
- True feature-to-feature accuracy. Hole-to-hole and face-to-face relationships are held by the machine's kinematics rather than by two independent fixtures.
- Shorter tool reach. Tilting the part instead of the tool lets a shorter, stiffer cutter do the work, which means less deflection and a better finish in deep pockets.
- Less fixture cost. One locating scheme instead of three or four; on low-volume aerospace work that is often the difference between a viable quote and an uncompetitive one.
- Fewer touches. Fewer handling steps mean fewer dings, fewer misloads and a cleaner traceability record under AS9100D.
Geometry that belongs on a 5-axis machine
Compound-angle bosses. Impeller and blisk-style forms. Structural brackets with lightening pockets on opposing faces. Housings whose bore axes are not parallel. Manifolds with intersecting angled ports. Anything where a 3-axis process would require a tombstone and a spreadsheet of offsets.
Equally worth saying: not every part belongs there. A flat plate with through holes on one face is faster and cheaper on a Brother Speedio R450X1 pallet-changing center than on a trunnion machine, and we will quote it that way.
Titanium and stainless on a trunnion
Heat management dominates hard-metal 5-axis work. RJ's programming practice on titanium favors continuous engagement over aggressive depth: trochoidal paths, constant chip thickness strategies and thermal breaks between roughing and finishing so the part is measured cold and stays that way. Roughing distortion is anticipated, not discovered — stress relief is scheduled between operations on structural aluminum and Ti-6Al-4V alike.
How to release a 5-axis part for quote
Provide the solid model, a print with datums, and any assembly context that identifies which surfaces are functional. Datum callouts drive fixture design far more than overall size does. If the part is a redesign of something previously machined in multiple setups, tell us — the original tolerance scheme was often written around fixture limitations that no longer apply.
What an AS9102 First Article Inspection Report Actually Contains
A form by form walkthrough of the AS9102 first article inspection report: balloon drawings, characteristic accountability, how the report is built from CMM data, why primes reject packages, and when a delta FAI is required.
Design for Manufacturability for Swiss Turned Parts
Practical design guidance for Swiss turned components: guide bushing and bar diameter limits, length to diameter ratios, internal corner radii, thread relief, which tolerances genuinely need tenths, finish callouts and materials that run well.
CNC West Feature: From Legacy Widgets to 5-Axis Leadership
CNC West Magazine visited RJ Enterprises for a profile of the shop's move from single-customer legacy work to simultaneous 5-axis and mill-turn production, capital investment strategy and the road toward lights-out manufacturing.