
First Article Inspection Under AS9100D: What a CMM Report Should Actually Prove
A first article report is not paperwork attached to a shipment. It is documented evidence that the process — not the sample — is capable of repeating the print.
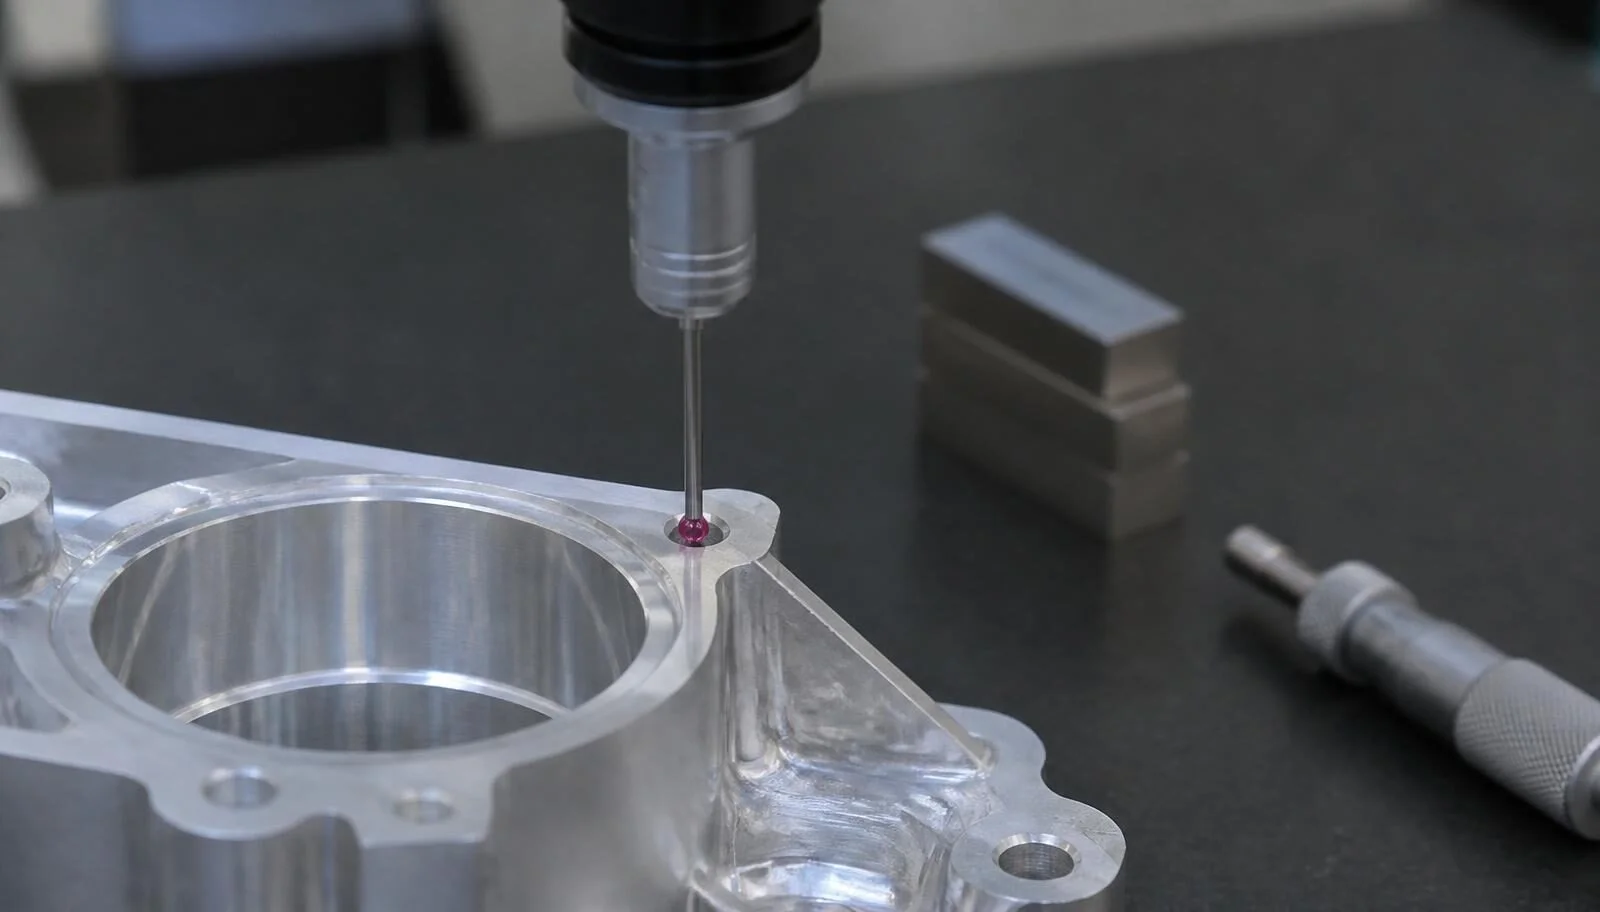
When a buyer asks for first article inspection, they are asking a narrow question: can this supplier demonstrate, with traceable measurement, that the process just approved will produce conforming parts again next month? AS9100D formalizes that question. RJ answers it in a climate-controlled inspection lab with a ZEISS ACCURA CMM equipped with an RDS articulating head and a Mitutoyo Crysta-Apex EX CMM alongside it.
What belongs in a defensible FAI package
- A ballooned drawing. Every dimension, note and tolerance numbered, so nothing is inspected by memory.
- A complete characteristic list. Each balloon tied to an actual measured result — not a range, not a pass/fail stamp.
- Named measurement method per characteristic. CMM, optical, laser scan micrometer, thread gage, pin gage or micrometer, stated explicitly.
- Instrument traceability. Calibration records tied to national standards, with dates that cover the inspection.
- Material and process certifications. Heat lot traceability, plating and heat treatment certifications from approved sources.
- Nonconformance disposition, if any characteristic fell outside limits, with corrective action recorded.
Why the measurement method matters as much as the number
A 0.0004 in. positional tolerance verified with a hand gage is not verification; it is an opinion. Instrument choice follows the tolerance:
- ZEISS ACCURA with the RDS head for GD&T on complex prismatic parts — profile, true position, coaxiality and compound-angle features measured from the part's own datum reference frame.
- Keyence IM-X 1540 and IM-8020 image dimension systems** for high-volume dimensional verification of turned and Swiss parts. What a machinist measures in minutes with a micrometer, these systems capture in seconds across dozens of features, which makes in-process sampling practical rather than aspirational.
- Mitutoyo LSM-6200 laser scan micrometer for non-contact diameter measurement on parts where stylus pressure or finish sensitivity rules out contact.
- Mitutoyo PH-A14 profile projectors for form, radii and thread profile.
Temperature is a dimension
Aluminum grows roughly 0.0000127 in. per inch per degree Fahrenheit. On an 8-inch feature, a 10-degree difference between the shop floor and the lab is 0.001 in. — enough to fail a part that is conforming, or pass one that is not. Parts are normalized to lab temperature before measurement. Any supplier reporting tenths without controlling temperature is reporting noise.
From FAI to production control
The first article defines the plan; in-process control keeps it honest. Critical characteristics get sampling frequencies, gage assignments and control limits carried from the FAI into the production record, so drift is caught at the machine rather than at final inspection.
RJ issues first article inspection reports to AS9100D expectations on request, and can support customer-specified FAI formats. If a program requires source inspection or a specific report structure, state it in the RFQ so the inspection plan is built around it from the start.
What an AS9102 First Article Inspection Report Actually Contains
A form by form walkthrough of the AS9102 first article inspection report: balloon drawings, characteristic accountability, how the report is built from CMM data, why primes reject packages, and when a delta FAI is required.
Design for Manufacturability for Swiss Turned Parts
Practical design guidance for Swiss turned components: guide bushing and bar diameter limits, length to diameter ratios, internal corner radii, thread relief, which tolerances genuinely need tenths, finish callouts and materials that run well.
CNC West Feature: From Legacy Widgets to 5-Axis Leadership
CNC West Magazine visited RJ Enterprises for a profile of the shop's move from single-customer legacy work to simultaneous 5-axis and mill-turn production, capital investment strategy and the road toward lights-out manufacturing.