
Contoured titanium bracket, four setups reduced to one
A thin-walled structural bracket with compound angles and true-position callouts on both faces. The incumbent process required four setups, and stack-up from re-clamping was consuming the position tolerance.
- Sector
- Aerospace structure
- Material
- Ti-6Al-4V
- Process
- 5-axis milling, single setup, in-process probing
- Equipment
- Okuma Genos M560V-5AX · Okuma MU-5000V
- Inspection
- First article on the ZEISS ACCURA with RDS head; in-process CMM sampling by lot
- Outcome
- One setup, position held to print with margin, and a repeatable process sheet that runs the same way on either machine.
The challenge
The part arrived as a released model with a fully dimensioned print: a thin-walled structural bracket, machined from solid, with mounting pads on two faces that meet at a compound angle. Both faces carried true-position callouts referencing a three-datum scheme, and the wall between them was thin enough that clamping pressure could deflect it out of tolerance while the cutter was still in the material.
The incumbent process used four setups on 3-axis equipment. Each relocation introduced its own datum error, and because the callouts on the second face referenced datums established in the first setup, the errors accumulated rather than averaged out. By the time the last operation ran, the position tolerance had already been spent on stack-up, and the shop was sorting parts rather than producing them.
The customer's question was not whether the part could be made — it clearly could, at a yield they did not like. The question was whether the process could be made to repeat without inspection deciding the outcome.
Material and specification
The material is Ti-6Al-4V, Grade 5, supplied as plate with mill certifications and full lot traceability carried through the traveler to the certificate of conformance. Titanium is unforgiving of the wrong approach: it work-hardens under a rubbing edge, holds heat at the cutting zone instead of carrying it away in the chip, and punishes any tool path that lets the cutter dwell.
That behaviour drove the process decisions more than the geometry did. Depth of cut, engagement angle and coolant delivery were selected to keep the chip carrying heat out of the cut, and tool life was recorded per feature so that a worn edge is replaced on a schedule rather than after a part goes out of tolerance.
The print called for a finish requirement on the mating pads, edge-break notes on every external corner, and a surface treatment applied by an approved outside processor. Because RJ manages that outside processing, the part leaves our dock finished rather than as a stage in someone else's routing.
Process and equipment
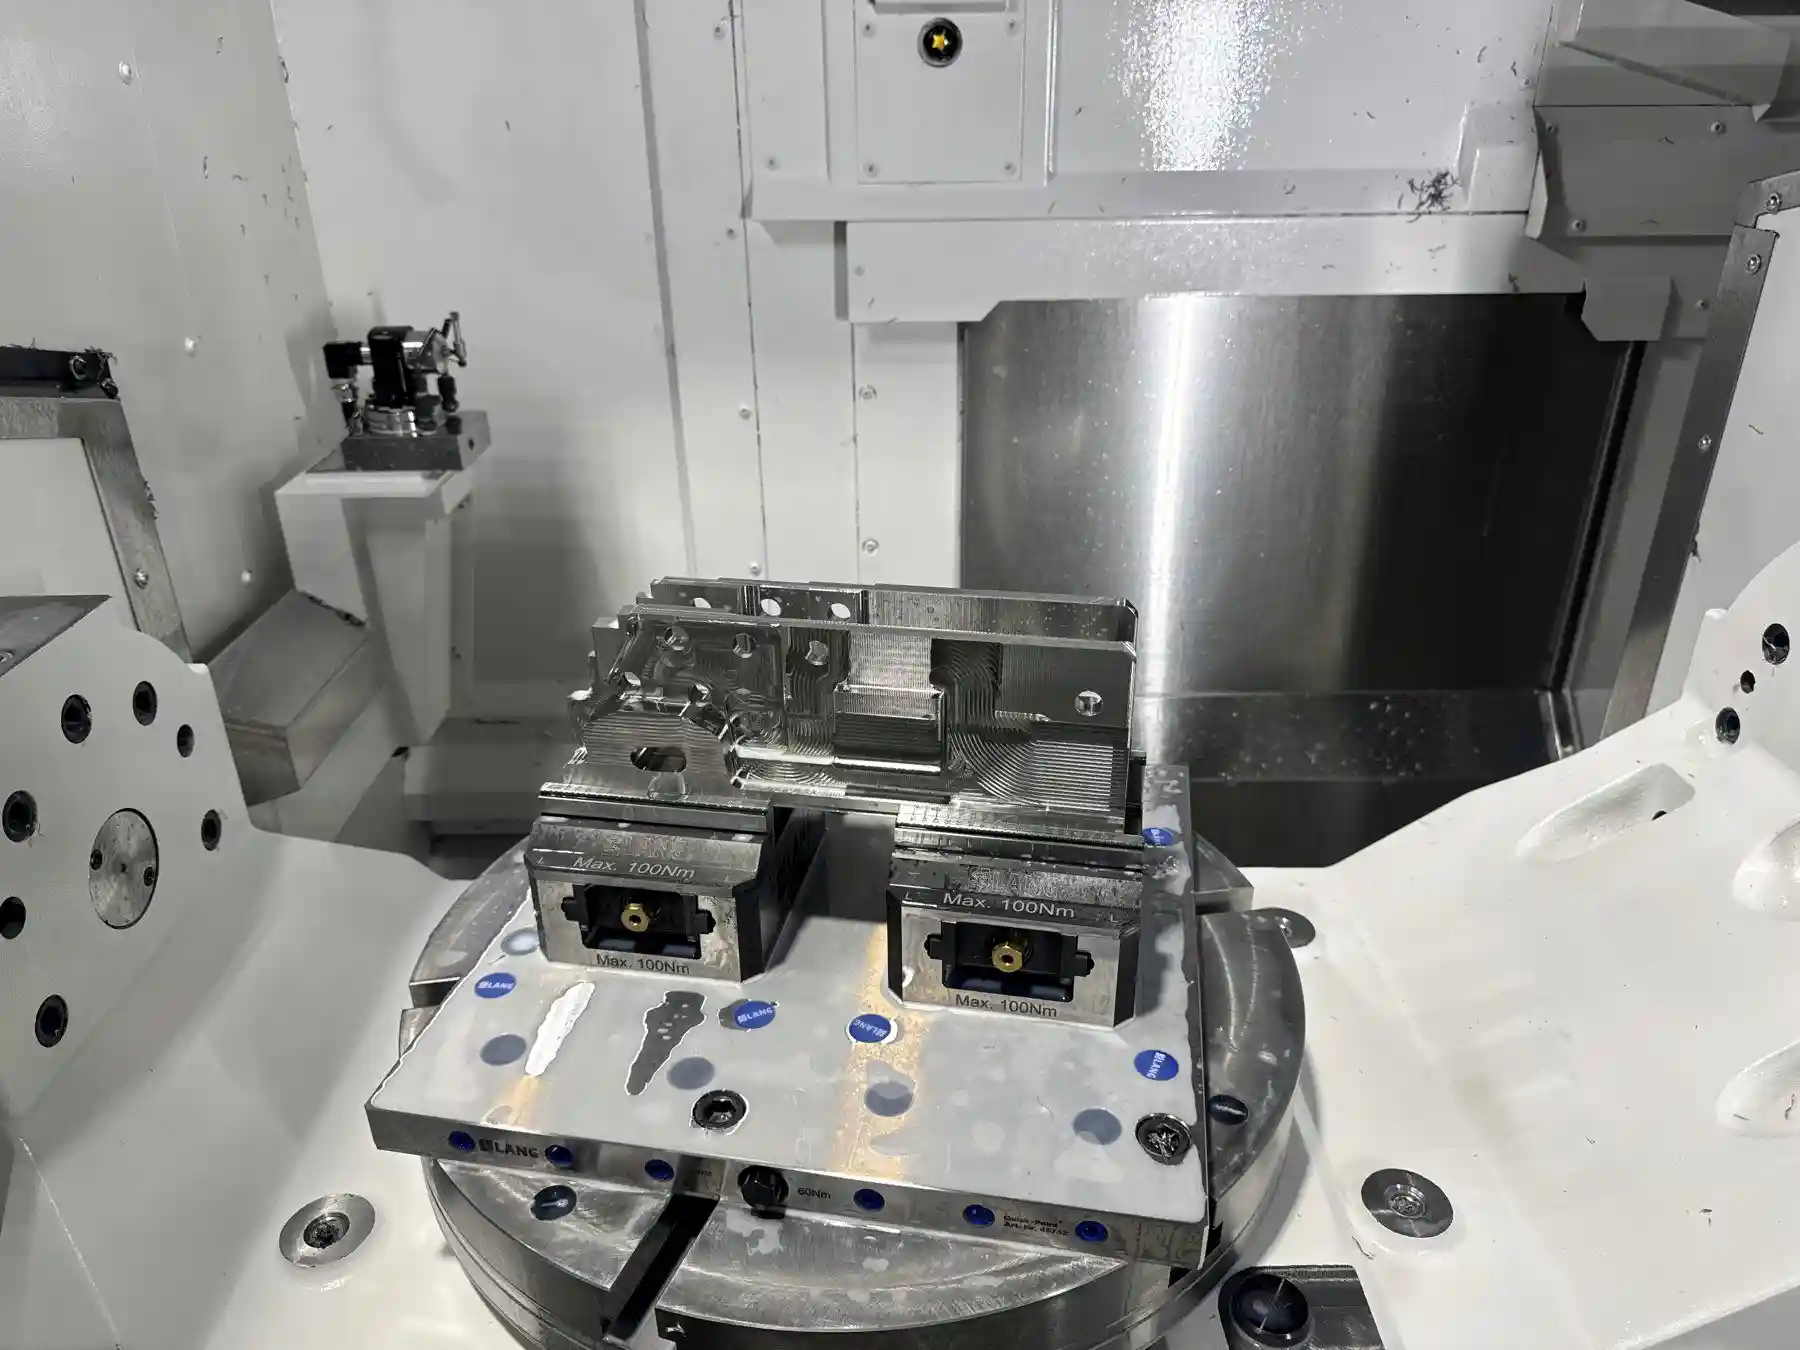
We moved the part to a single 5-axis setup on an Okuma Genos M560V-5AX, with the MU-5000V proven as the second machine on the same program so the job is not captive to one spindle. One fixture holds the blank; the trunnion presents each face to the tool instead of the operator presenting the part to the vise. With the datum scheme established once, the compound-angle relationship between the two mounting faces is produced by machine kinematics rather than by re-clamping.
Workholding was designed around the thin wall rather than against it. Zero-point vises grip the sacrificial material left on the blank, roughing removes the bulk while the part is still stiff, and the finishing passes run on a part that is no longer being asked to resist clamp load. A spring pass on the pads takes the last few thousandths at a light, consistent engagement.
In-process probing runs inside the cycle. The machine locates the datum faces, confirms the fixture has not shifted, and applies the measured offsets before the finish operations begin. Because the probe results are recorded, the setup can be audited after the fact instead of reconstructed from memory. This is the same single-setup logic described on our 5-axis machining page, applied to a part where the tolerance stack left no other option. The wider requirements behind this kind of work are covered on our aerospace machining page.
Inspection
First article was run on the ZEISS ACCURA with an RDS articulating head in our climate-controlled inspection lab, measured against print datums and reported in AS9102 format. The articulating head matters here: the compound-angle pads require the stylus to approach at an attitude a fixed head cannot reach without re-fixturing the part on the granite, which would reintroduce the very datum shift the machining process was designed to remove.
For production lots, CMM sampling is scheduled by quantity rather than left to judgement, with attribute gaging at the machine between CMM checks. Hole position, wall thickness and pad flatness are the recorded characteristics, and the data is retained with the lot record.
Material certifications, the outside-processing certification, the inspection report and the certificate of conformance travel together, so an incoming inspector at the customer's dock can close the loop without calling us.
The result
The part now runs in one setup. True position is held to print with margin rather than at the limit, which is the difference between a process that passes and a process that is stable. Cycle time went down because three fixture changes and three re-indications came out of the routing, and the labour that used to go into re-clamping now goes into the cut.
Just as importantly, the process is written down. A documented setup sheet, a probing routine inside the program, and a proven second machine mean the job comes back up months later and produces the same part. That is the outcome the customer was actually buying.
- Capability: 5-Axis Machining
- Industry: Aerospace Machining
- Quality system: inspection and documentation
More case studies
Swiss-turned stainless shaft at production volume
A small-diameter shaft with a ground-quality finish requirement, a cross-drilled feature, and full lot traceability on every release.
Turned-and-milled alloy housing with outside processing managed in-house
A housing requiring turning, Y-axis milling, tapped features, laser marking and a plated finish — previously split across three vendors, with schedule slipping at every handoff.
All case studies · RJ Enterprises, Gardena, California