
Turned-and-milled alloy housing with outside processing managed in-house
A housing requiring turning, Y-axis milling, tapped features, laser marking and a plated finish — previously split across three vendors, with schedule slipping at every handoff.
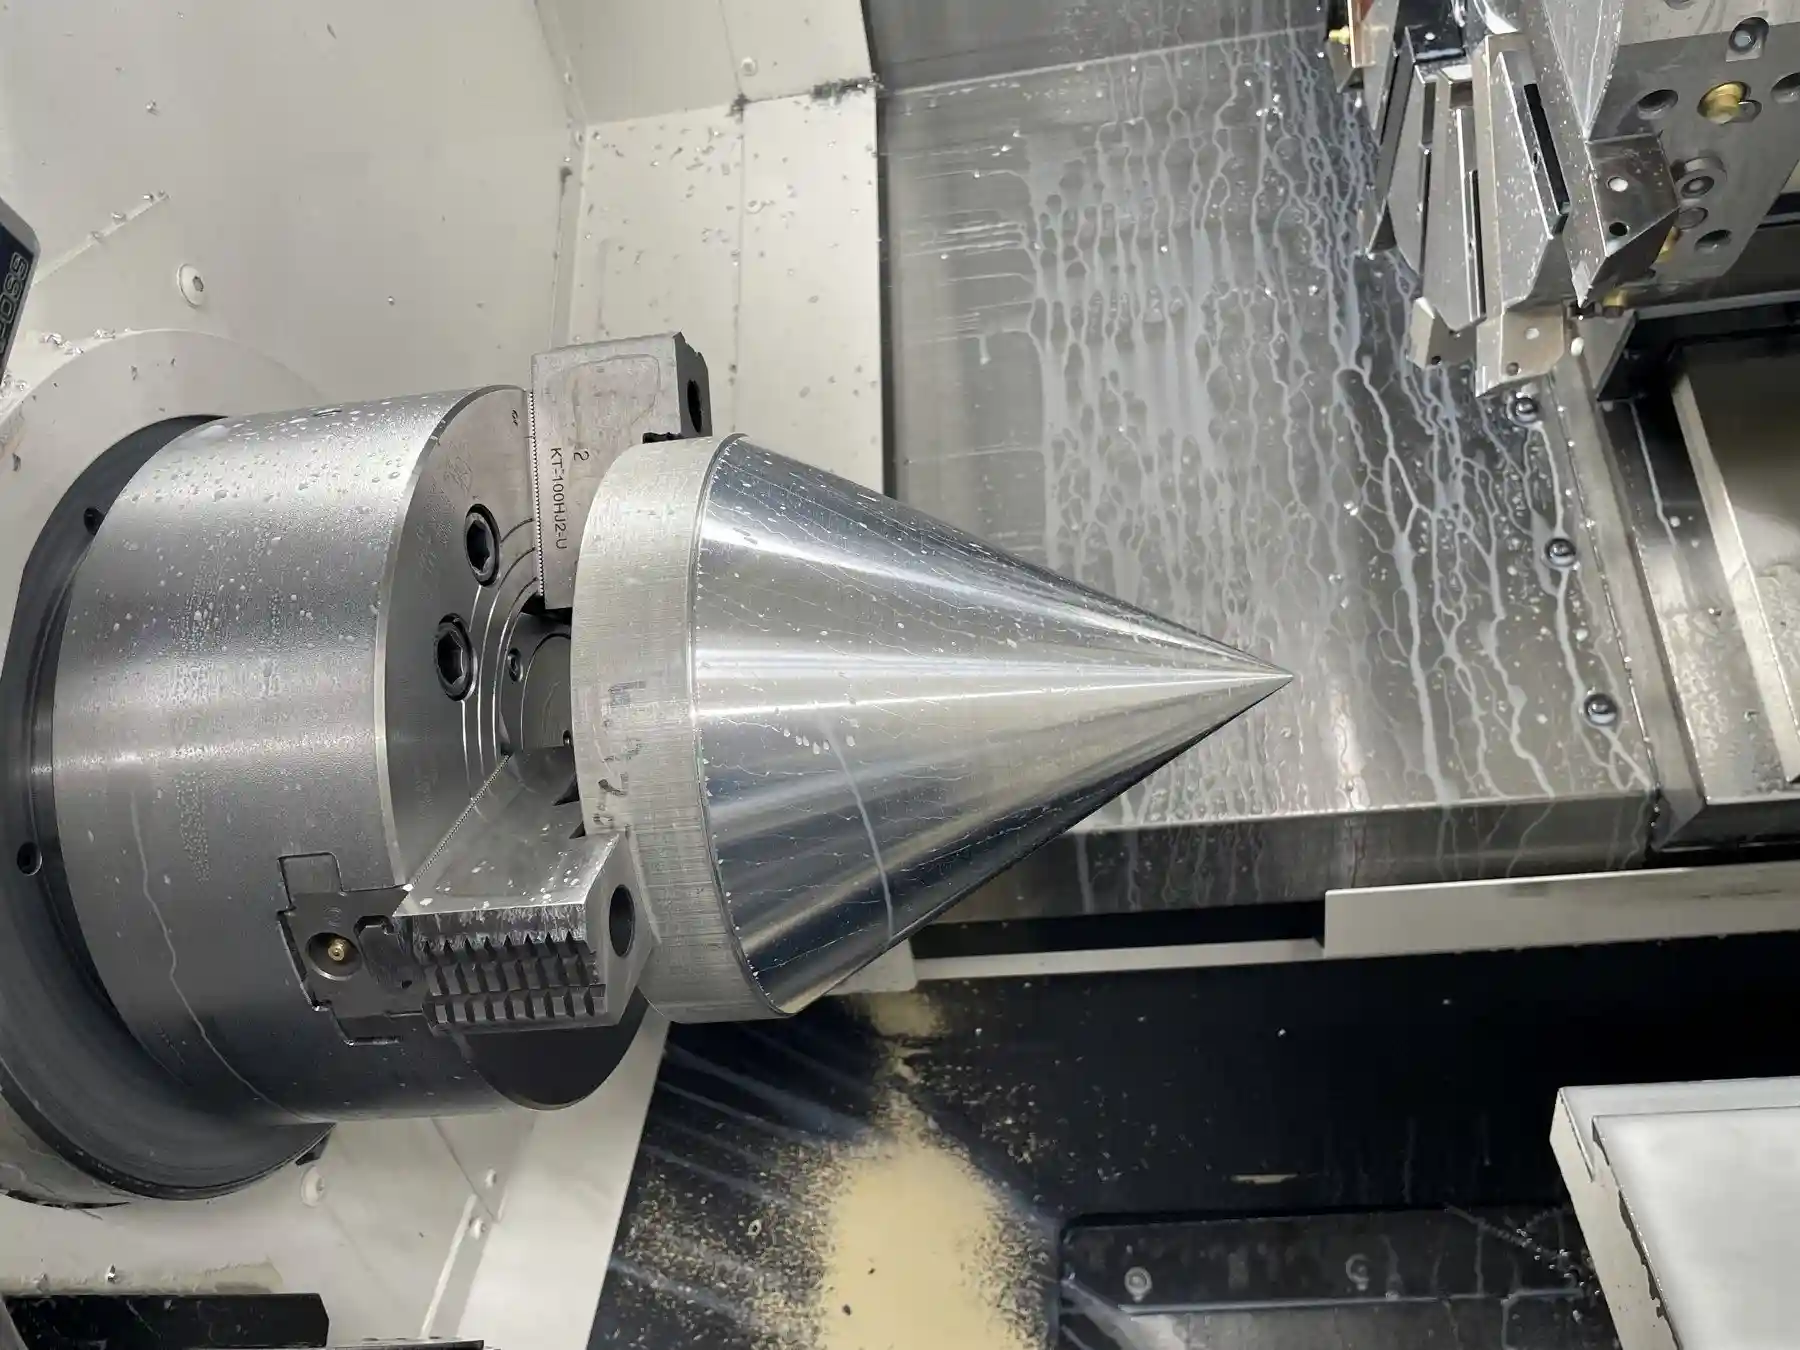
- Sector
- Defense subsystem
- Material
- Alloy steel
- Process
- CNC turning with Y-axis and sub-spindle, secondary milling, laser marking, managed outside finishing
- Equipment
- DMG MORI NLX 2500SY/700 · Brother Speedio R450 · OMTech Galvo laser marker
- Inspection
- CMM layout on first article, attribute gaging in process, certificate of conformance with each shipment
- Outcome
- One purchase order, one traveler, and one supplier accountable for the finished part at the dock.
The challenge
A housing for a defense subsystem: a turned body with a bored and shouldered interior, off-centre milled flats, a pattern of tapped mounting features, a permanent identification mark, and a plated finish applied to a specification. Dimensionally it is not the hardest part on the floor. Logistically, it had become the most expensive.
The work was split across three vendors — one turning, one milling and marking, one plating — with the customer's buyer coordinating the moves. Every handoff added a queue, a shipping leg and an opportunity for a part to be damaged or a revision to be missed. When the schedule slipped, no single supplier owned the slip, and the buyer spent more time expediting than purchasing.
The customer's ask was for one supplier to own the finished part at the dock, without loosening any of the requirements the split routing had been protecting.
Material and specification
The housing is machined from alloy steel bar, supplied with mill certifications and traced by heat lot through the traveler. The print governs bore diameter and depth, concentricity between the bore and the outside diameter, the position of the milled flats relative to a turned datum, thread class on the tapped features, and the finish specification applied by the plater.
Two requirements shaped the process. First, concentricity between the bore and the outside diameter is easiest to hold when both are produced in the same setup on the same spindle centreline. Second, the plated finish adds thickness, which means the machined dimensions must be produced to accommodate the coating rather than corrected after it — a calculation that has to be made once, documented, and applied consistently.
Marking is a specified characteristic, not decoration: content, location and legibility after plating are all called out, which makes the marking step part of the inspected result.
Process and equipment
The body runs on a DMG MORI NLX 2500SY/700 with Y-axis and a sub-spindle. Turning, boring, the off-centre milled flats and most of the tapped features are produced in one pass through the machine, with the sub-spindle handling the back end so the part comes off complete. Producing the bore and the outside diameter on one centreline in one setup removes the concentricity risk instead of inspecting for it.
Features that are more economical off the lathe move to a Brother Speedio R450 pallet changer, where a proven fixture and a released program mean the secondary operation is a scheduled step rather than a re-engineering exercise. Identification is applied in-house on an OMTech galvo laser marker, so the mark is produced under the same quality system as the part and verified after plating rather than accepted on faith.
Plating is the one operation performed outside the building, and we manage it: approved processor, purchase order, specification callout, incoming verification and the processor's certification filed with the lot. Our CNC turning capability carries the part; managing the outside operation is what lets it arrive finished.
Inspection
First article is laid out on the CMM against print datums, covering bore geometry, concentricity, flat position, thread class and overall envelope, and reported in the format the customer's quality system requires. In production, attribute gaging at the machine covers the driving characteristics at defined intervals, with the readings recorded on the setup sheet.
Because plating adds thickness, dimensions affected by the coating are verified after the part returns from the processor, not only before it ships out. Mark legibility is confirmed at the same point. The plater's certification, the material certification, the inspection record and the certificate of conformance are assembled into one package per shipment.
Controlled technical data stays in the building. Drawings and models are handled in the United States, no work is transferred offshore, and NDAs are executed on request before a print is received. Machining for defense programs is described further on our defense machining page.
The result
One purchase order, one traveler, one accountable supplier. The buyer no longer coordinates three vendors or arbitrates whose queue caused a late delivery, and the part arrives plated, marked, inspected and documented.
Removing two handoffs took real time out of the schedule and removed the handling risk that comes with shipping a partially finished precision part between buildings. The quality record improved for the same structural reason: one quality system covers the whole routing, so the certificate of conformance describes the finished part rather than one stage of it.
- Capability: CNC Turning
- Industry: Defense Machining
- Quality system: inspection and documentation
More case studies
Contoured titanium bracket, four setups reduced to one
A thin-walled structural bracket with compound angles and true-position callouts on both faces. The incumbent process required four setups, and stack-up from re-clamping was consuming the position tolerance.
Swiss-turned stainless shaft at production volume
A small-diameter shaft with a ground-quality finish requirement, a cross-drilled feature, and full lot traceability on every release.
All case studies · RJ Enterprises, Gardena, California